← Capdepera Village Residences – Neubau-Wohnungen & Villen Mallorca | 2 Beds | 2 Baths | 89.22 m²
475,000.00 €
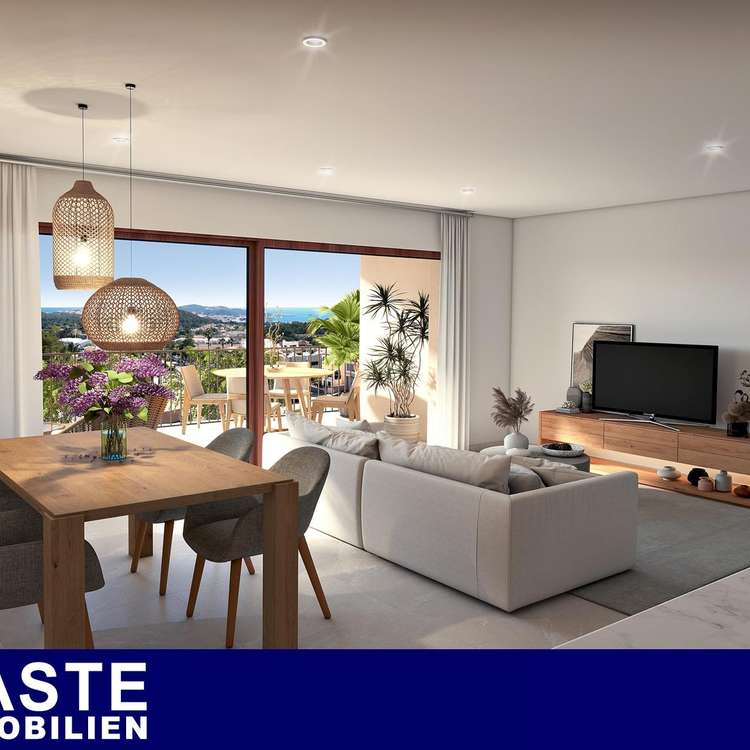
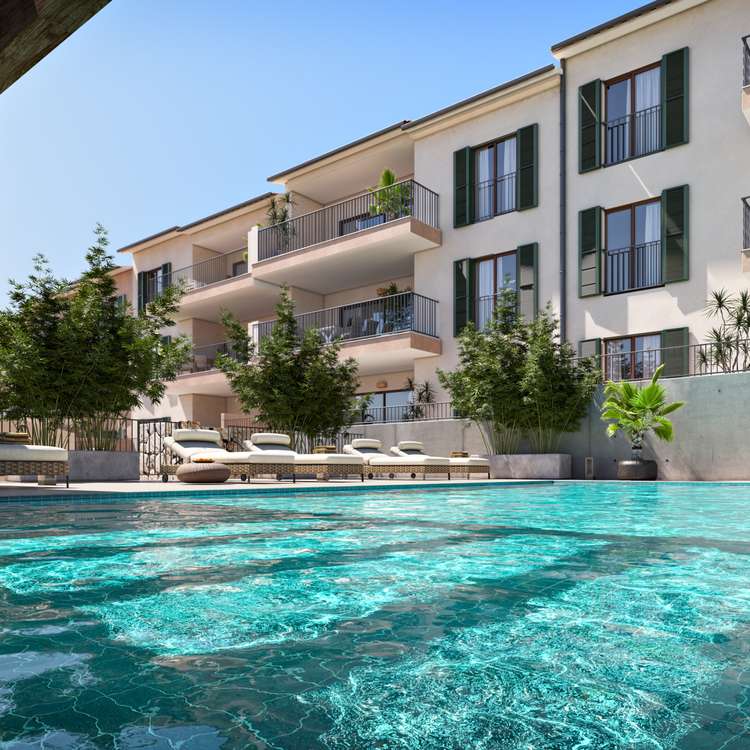
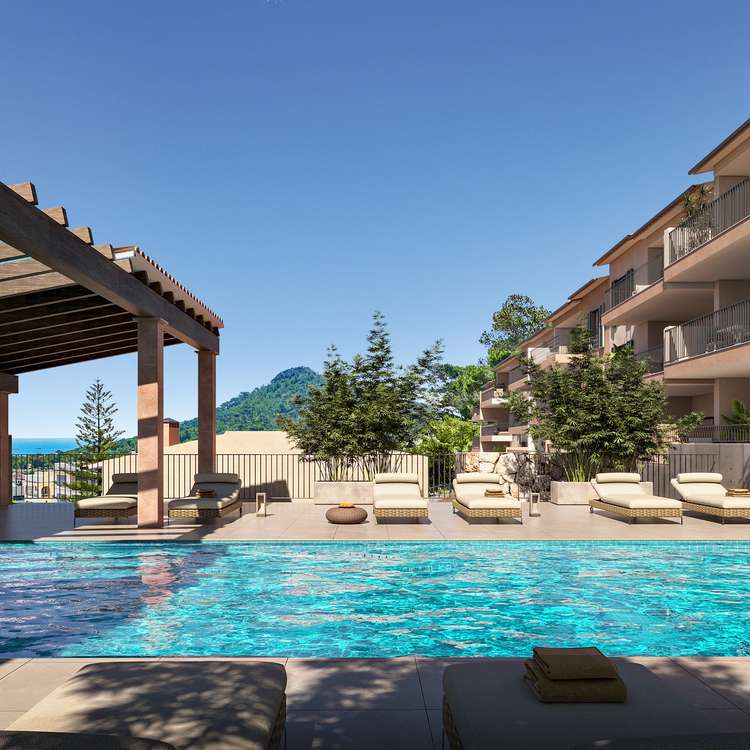
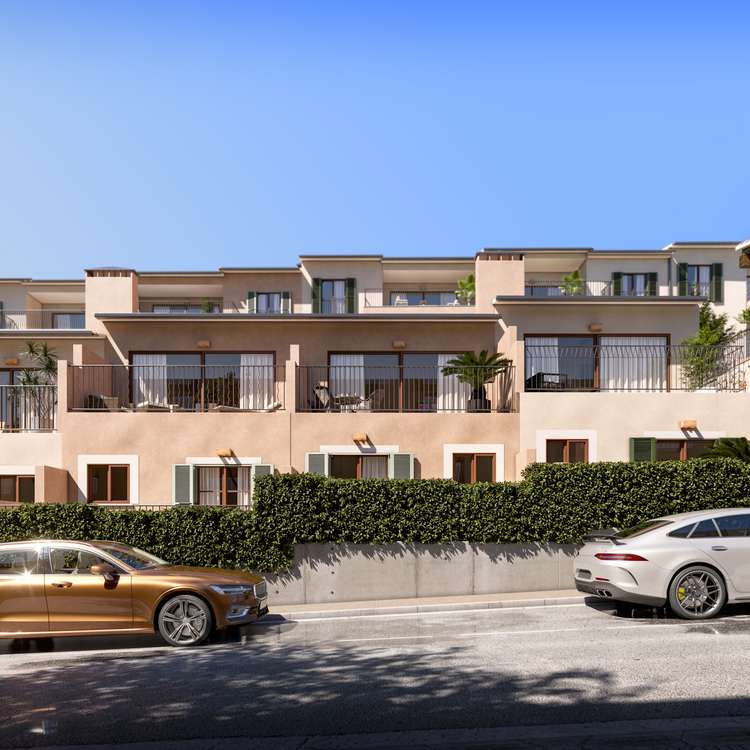
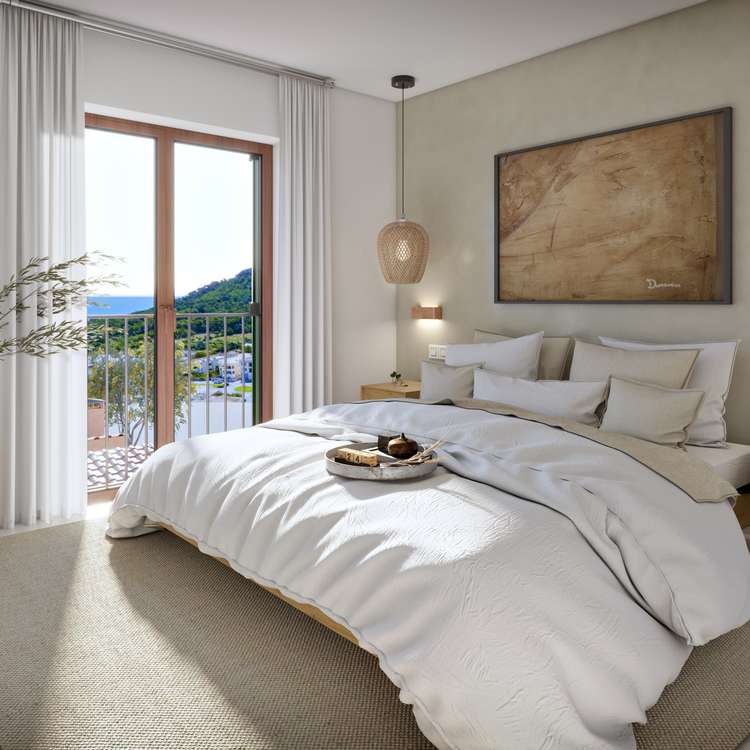
Capdepera Village Residences is a new residential development by Taylor Wimpey España in the heart of Capdepera, an authentic Mallorcan village in the north-east of the island. The development combines Mediterranean architecture with contemporary fittings and comprises two-bedroom, two-bathroom flats.
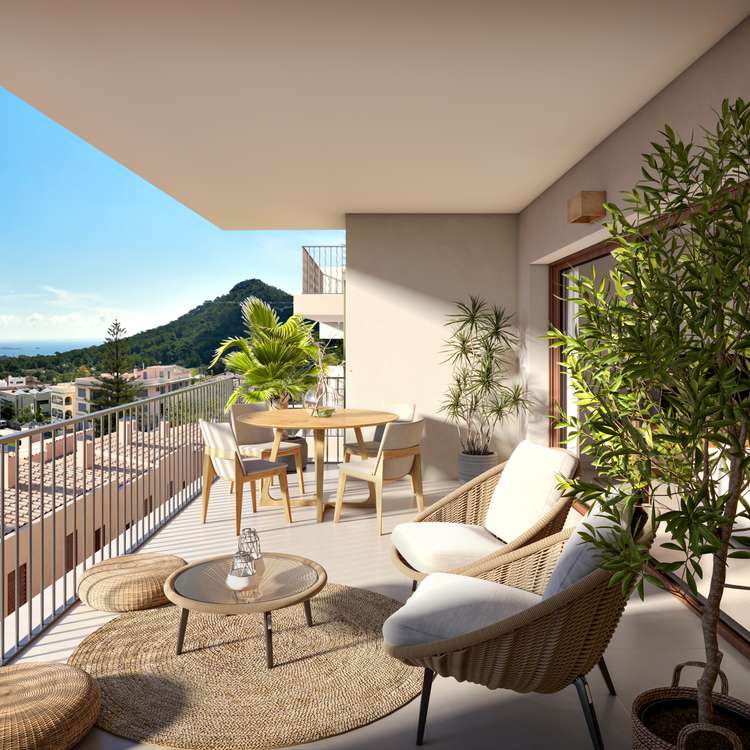
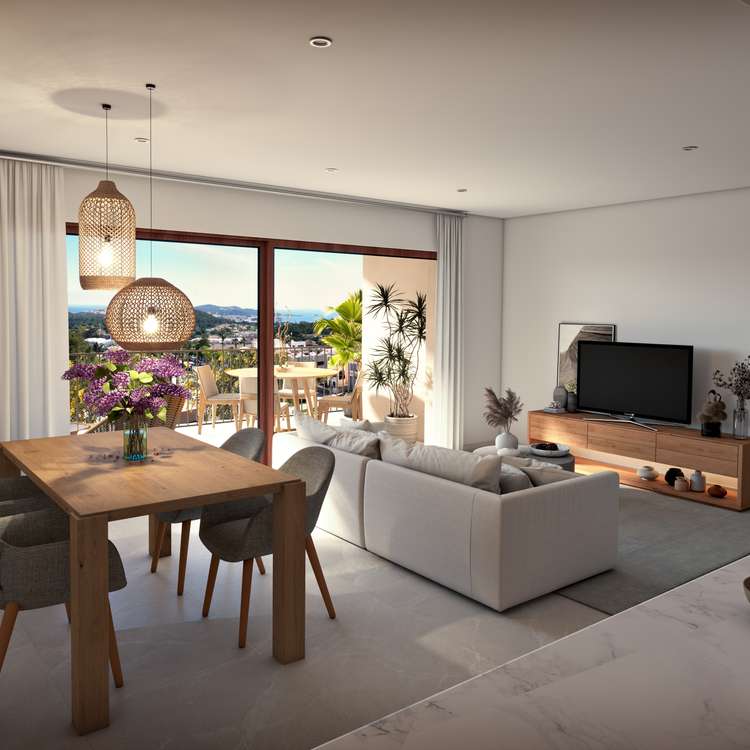
This ground-floor flat boasts a spacious terrace of around 38 m² and an allocated underground parking space. Completion is scheduled for November 2027.
Request a free information pack: floor plans, site plan, building specifications, rules, cost estimates and exact location – ideal for a quick preliminary review.
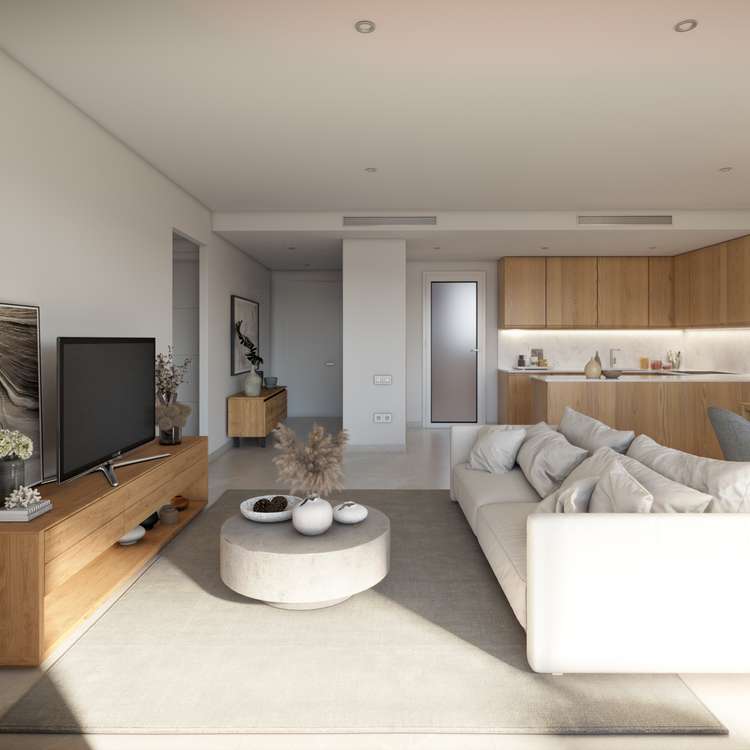
Features include, amongst other things, a fully fitted kitchen with Siemens appliances, air conditioning, motorised roller shutters, walk-in showers and an aerothermal system for hot water supply. The energy efficiency rating of A underlines the modern, sustainable standard of the development.
Kaste Immobilien is a family-run estate agency based in Hanover with over 60 years’ experience in the professional brokerage of properties both in Germany and abroad. We would be happy to provide you, free of charge, with a detailed property brochure containing further information on the property, its location, specifications and the respective new-build project upon request. Please use the contact form or the property brochure enquiry form for this purpose. We look forward to advising you in person, with no obligation.
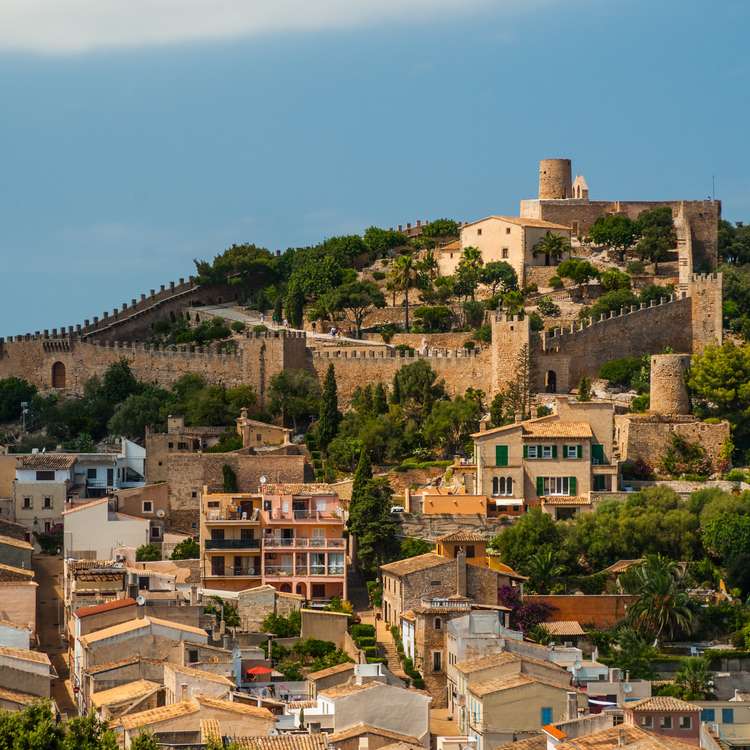
Capdepera Village Residences is situated at Carrer des Port 58 in the centre of Capdepera, a charming village in the north-east of Mallorca. Palma Airport is around 76 km away.
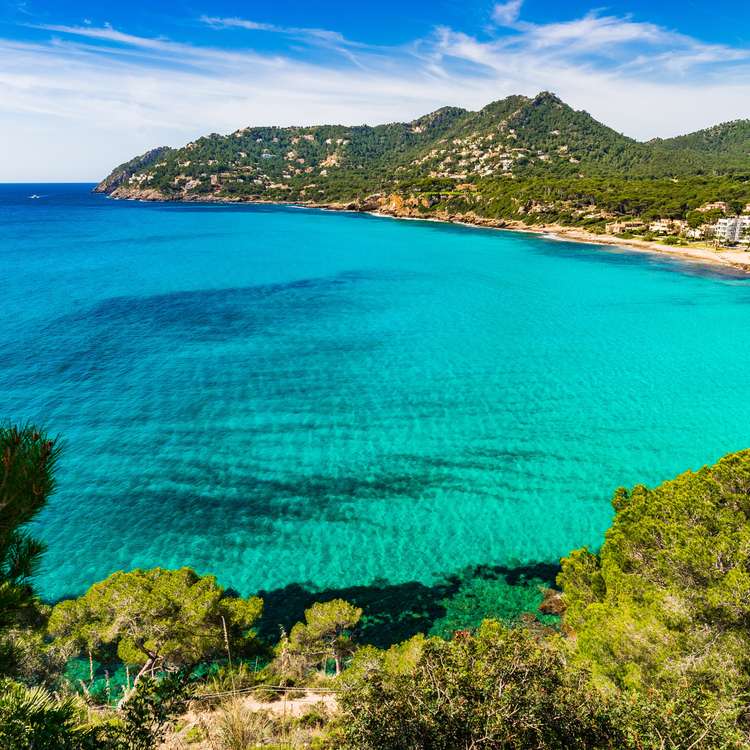
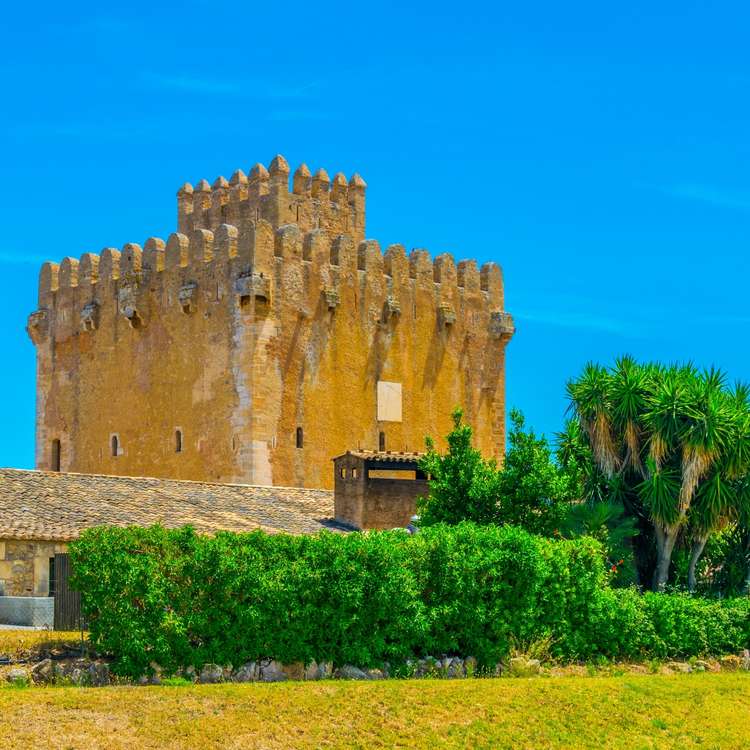
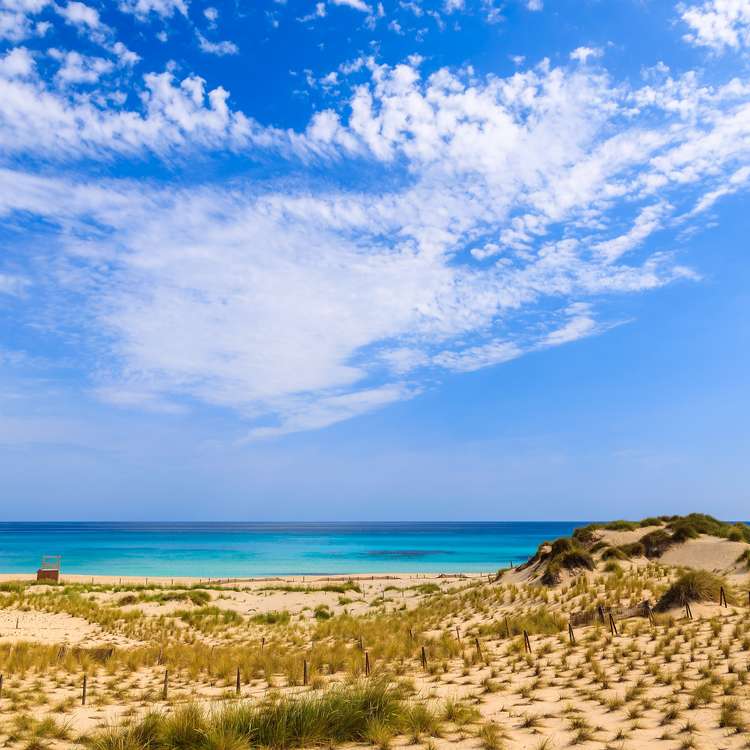
The medieval castle of Capdepera and the beaches of Son Moll and Cala Agulla are all nearby. Capdepera Golf Club is just a few kilometres away. The village centre, with its cafés, restaurants and shops, is within walking distance.
Kitchen & Living
- Fully fitted kitchen with Siemens appliances (oven, induction hob, extractor hood, fridge, dishwasher)
- Saloni Petralava Marfil Natural porcelain tiles (60×60 cm) throughout the living area
- built-in cupboards
- Motorised roller shutters and blinds
- LED lighting in every room
Bathrooms & Sanitaryware
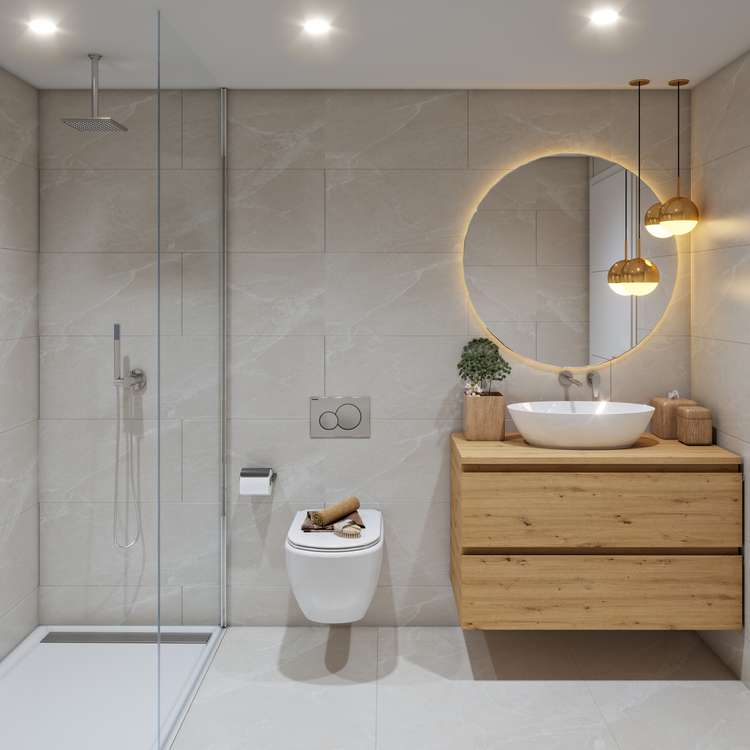
- Walk-in showers
- Wall-mounted washbasins
- Tres concealed fittings
- Ideal Standard sanitaryware (Tesi model)
Terrace & outdoor area
- Terrace approx. 38 m²
- Communal pool with lighting and a shower
- Garden with an irrigation system
Technology & Energy
- Energy efficiency class A (3.32 kWh/m² per year)
- Air-to-air air conditioning with individual room control
- Geothermal system for hot water production
- Community solar panel system
- Mechanical ventilation system
- Double glazing with thermal break
- Communal water softening system
- Pre-installation for an electric car charging point
- Underground car park space (No. B-GR-11)
Service
- Rental service possible (modularly customisable)
- Online viewing available