← Amathus Crescent Residences - Zypern | 0 Beds | 1 Baths | 45 m²
460,000.00 €
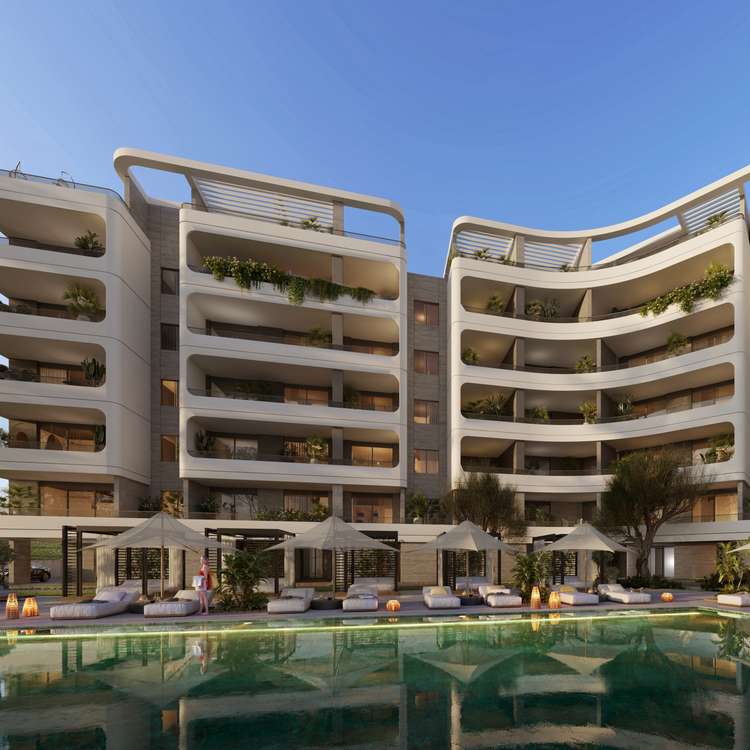
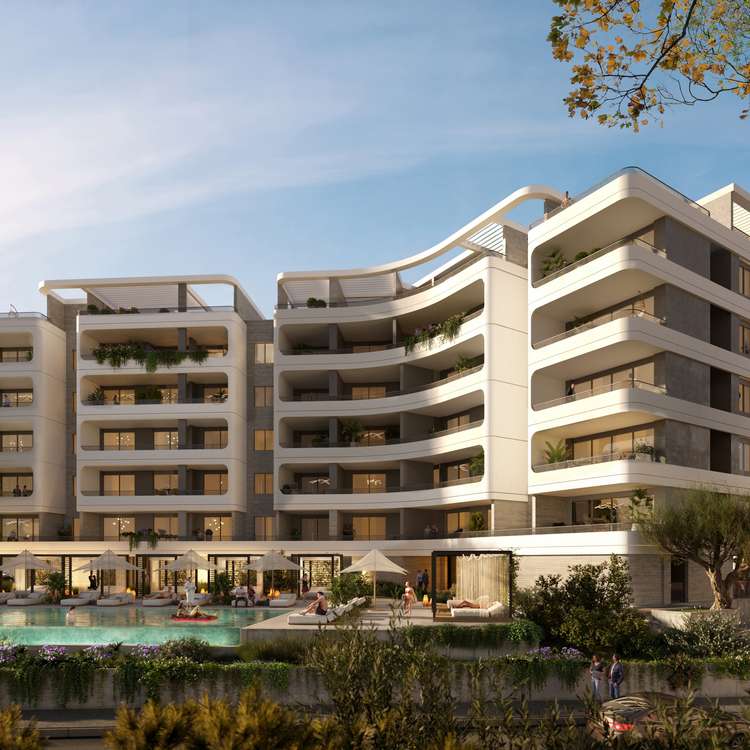
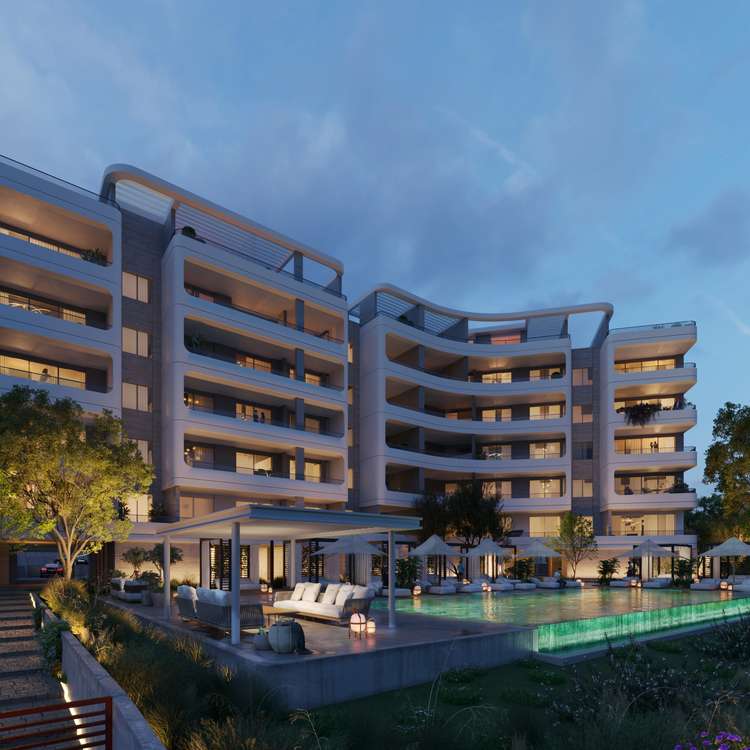
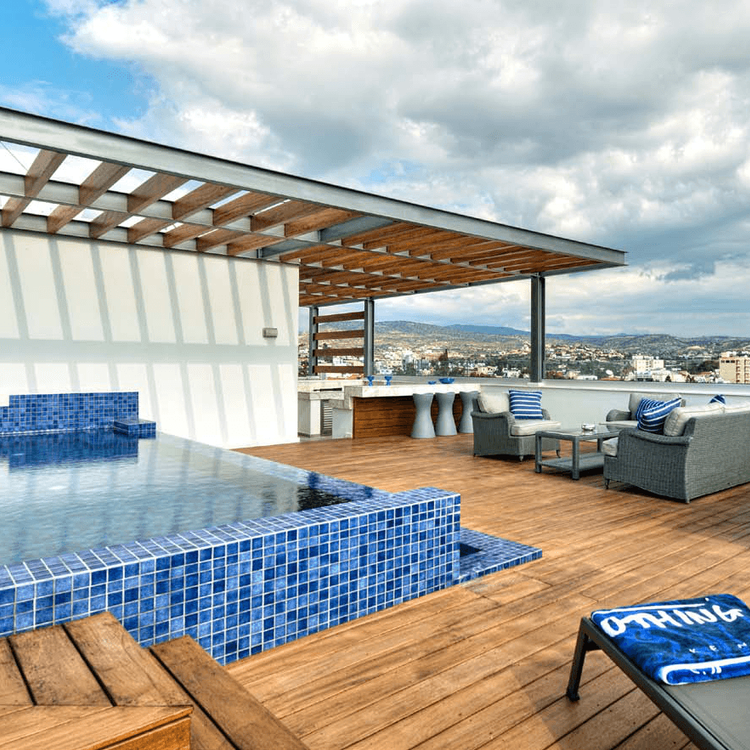
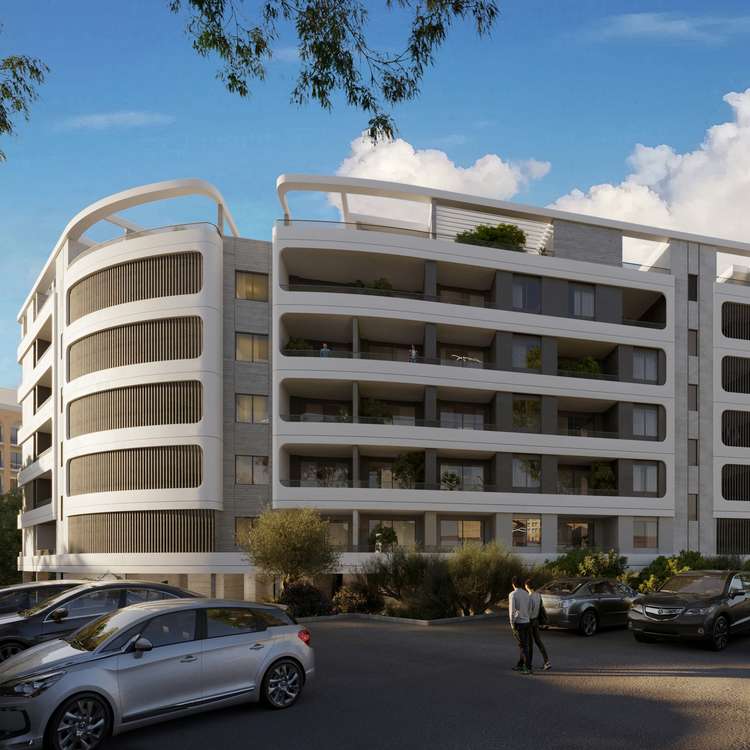
Amathus Crescent Residences is a modern new-build development in Agios Tychonas, near Limassol, Cyprus. The curved architecture, designed by a renowned London-based architectural firm, mirrors the crescent-shaped coastline. The development comprises two buildings with a total of 44 residential units, ranging from studios to penthouses with private rooftop pools. Completion is scheduled for February 2027.
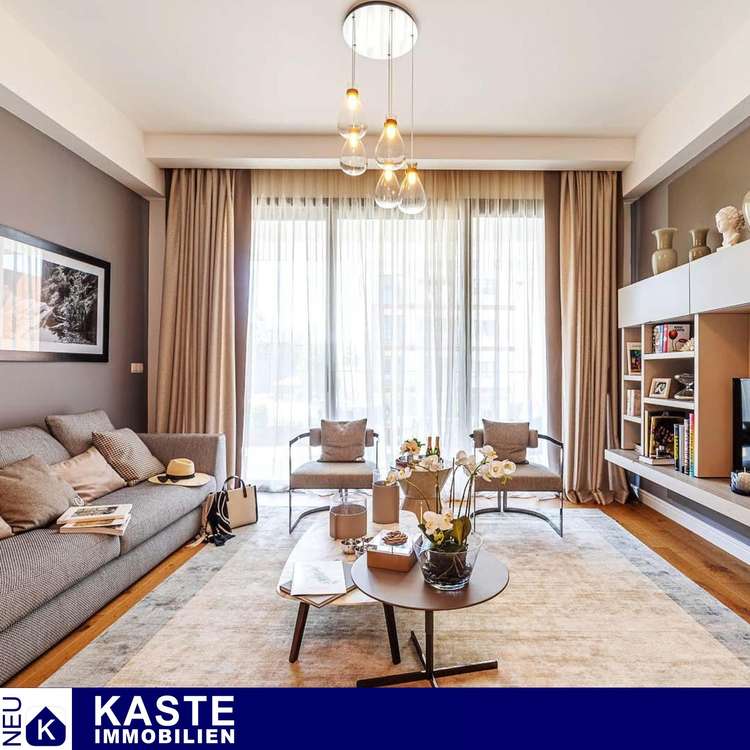
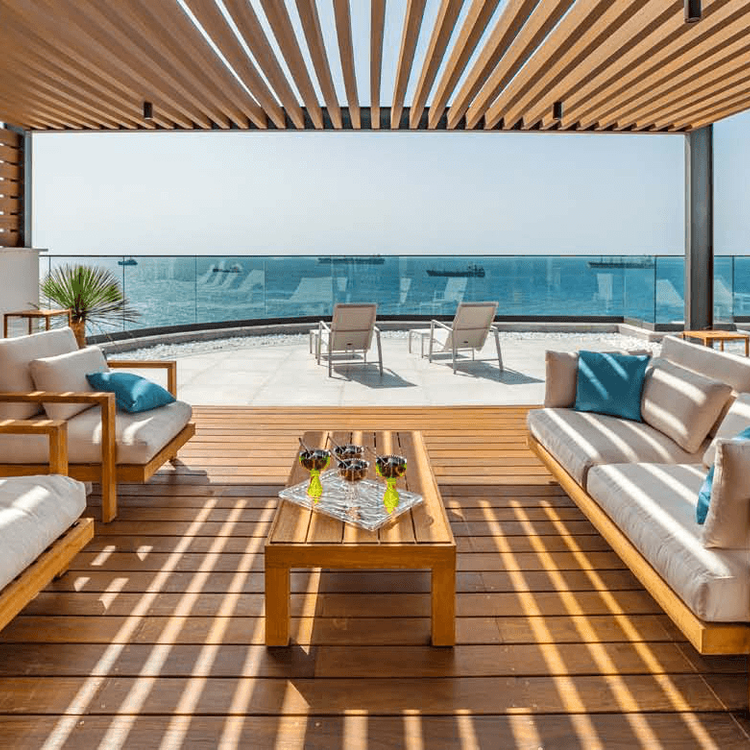
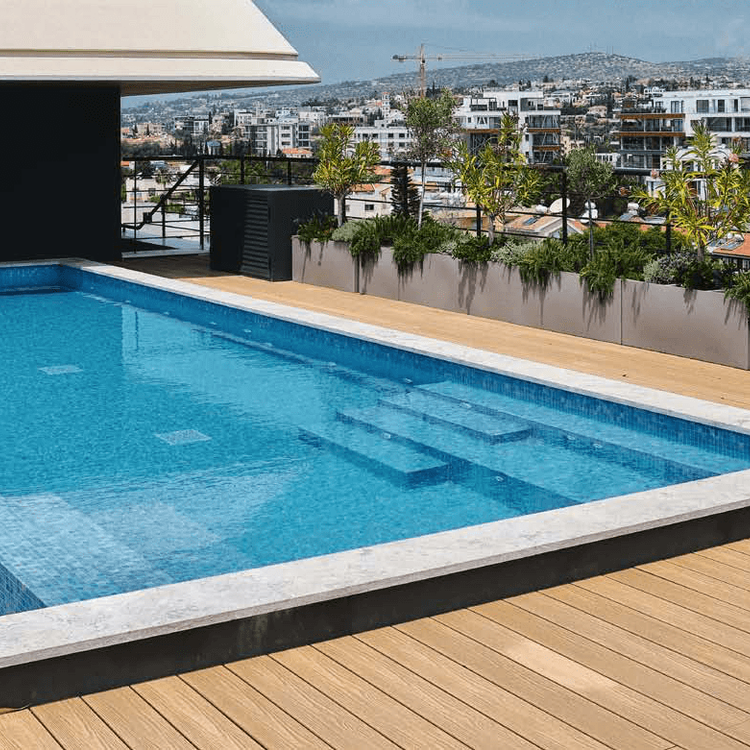
This unit is a studio on the second floor of Block B, with an internal floor area of 45 m² and a covered veranda of 17 m². The open-plan living and sleeping area makes the studio a compact, efficient unit. The package includes an underground parking space and access to the development’s communal outdoor swimming pool.
Request a free information pack: floor plans, site plan, building specifications, rules, cost estimates and exact location – ideal for a quick preliminary review.
Kaste Immobilien is a family-run estate agency based in Hanover with over 60 years’ experience in the professional brokerage of properties both in Germany and abroad. We would be happy to provide you, free of charge, with a detailed property brochure containing further information on the property, its location, specifications and the relevant new-build project upon request. Please use the contact form or the property brochure enquiry form for this purpose. We look forward to advising you personally and without obligation.
Amathus Crescent Residences is situated in Agios Tychonas, a sought-after coastal resort in the greater Limassol area, close to the ancient site of Amathus. The golden sandy beaches of the ‘Golden Crescent’ are just a few minutes’ walk away. Limassol’s fine-dining and hotel district, home to the Four Seasons Hotel, is in the immediate vicinity, whilst Limassol Marina and the city centre are just a short drive away.
Both Larnaca and Paphos airports are approximately 40 minutes’ drive away, making it easy to access international connections.
Floors & Walls
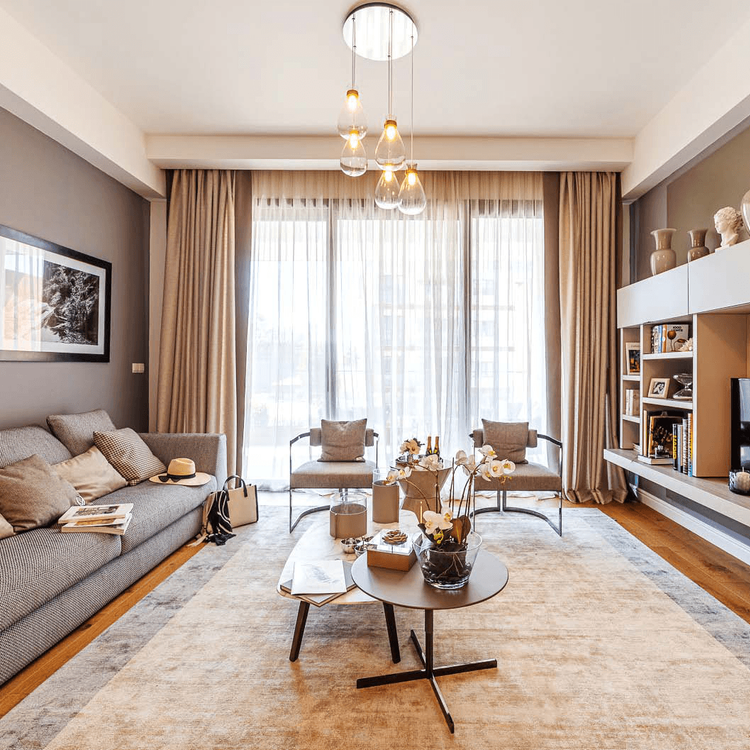
- Solid parquet flooring in the living areas
- Marble floors and walls in the bathroom and toilet
Interior design
- Ceiling height 3.15 m
- Burglar- and fire-resistant front door
- Water-based underfloor heating
- air conditioning
- Thermally broken aluminium window frames with double glazing
- High-quality sanitaryware from European brands
- Kitchen and cupboard units (built-in, excluding movable furniture and domestic appliances)
Outdoor areas & communal spaces
- Covered veranda (17 m²)
- Access to the communal outdoor swimming pool
- Underground parking space (1 space)
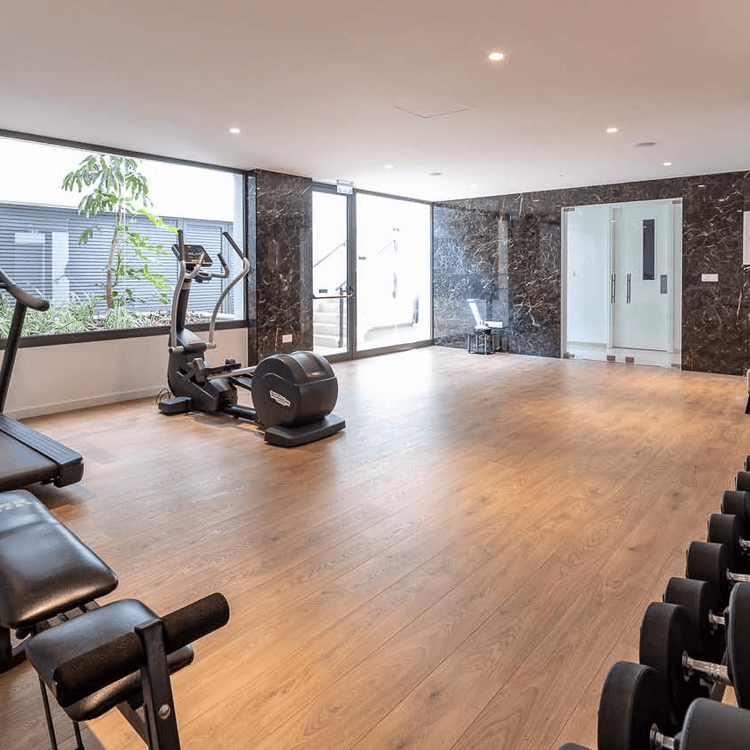
- Fitness room with a yoga area
- Steam room and sauna
- Photovoltaic panels on the roof
Service
- Rental service possible (modularly customisable)
- Online viewing available