3 Beds | 2 Baths | 157.62 m²
529,000.00 €
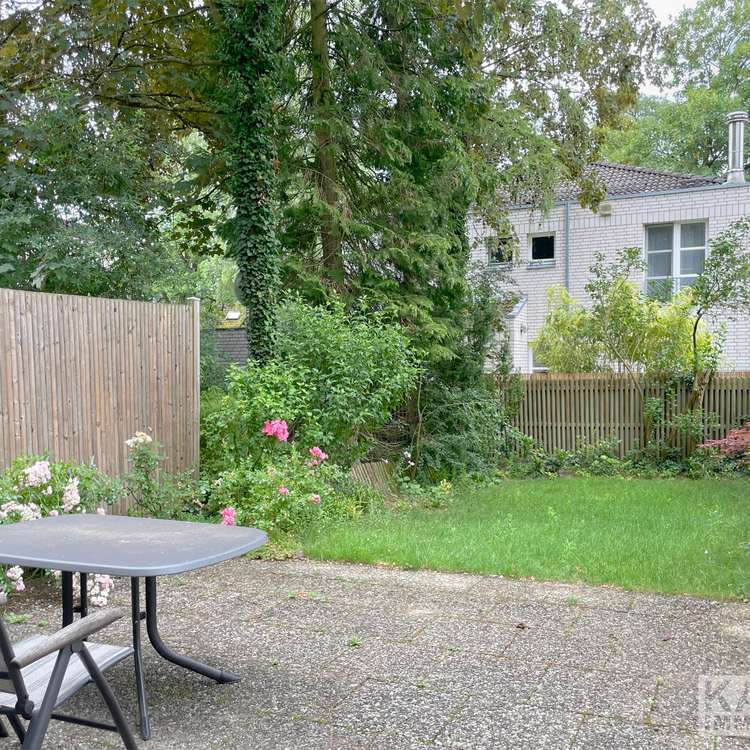
This townhouse in the sought-after residential neighborhood of Isernhagen-Süd offers a rare combination of a family-friendly floor plan, a south-facing terrace, a small garden, and a quiet, green living environment.
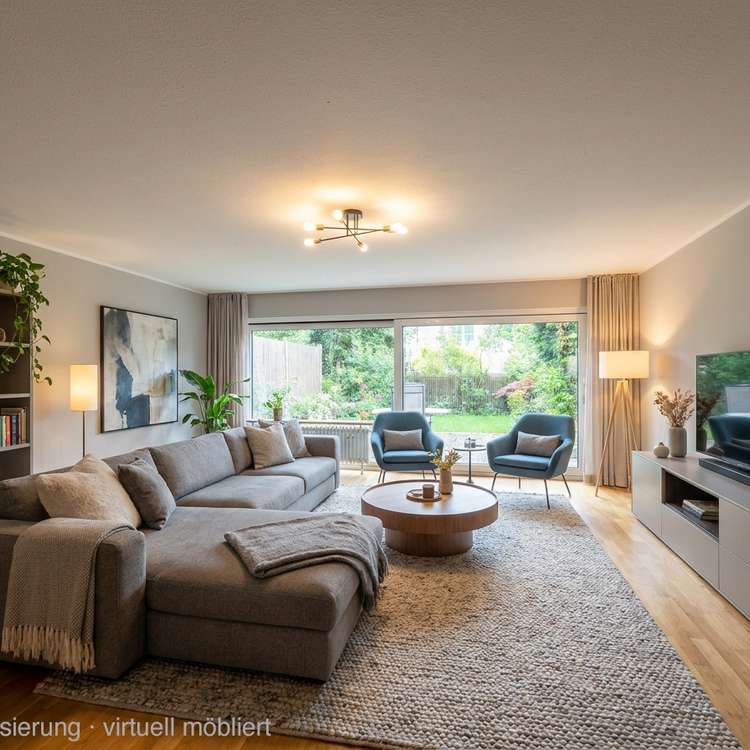
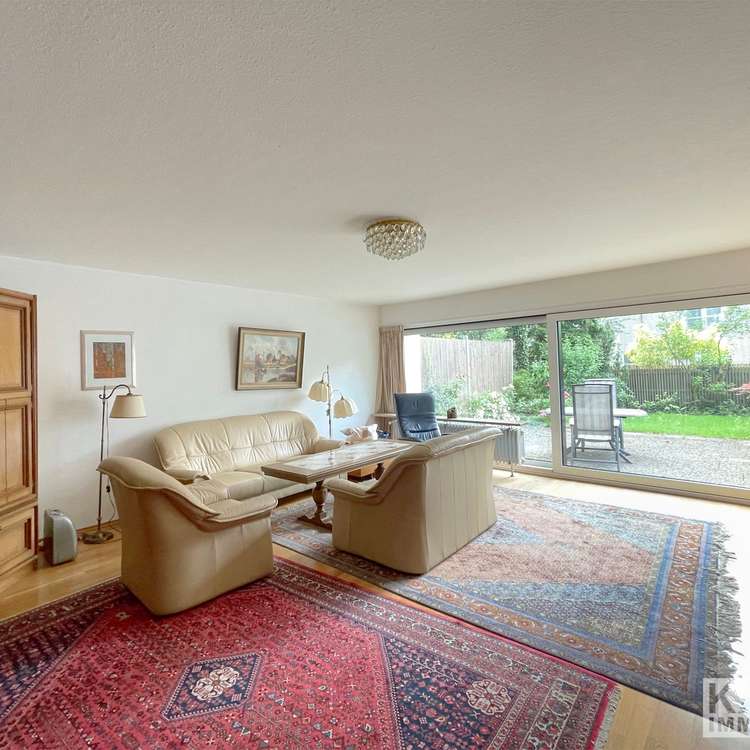
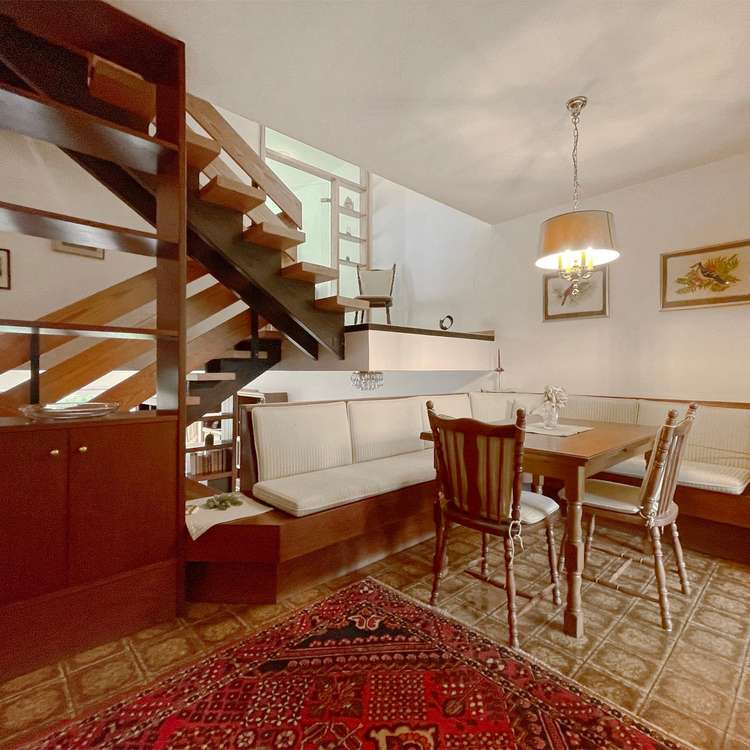
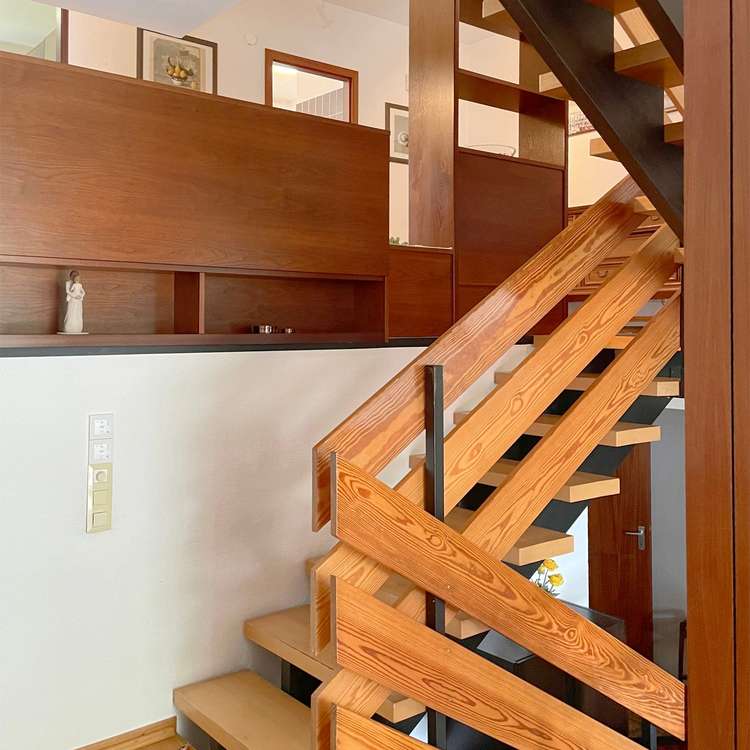
The house was designed as a split-level home: The individual living areas are situated on several levels—some of which are half-levels—creating an exceptionally open yet well-structured sense of space. Particularly appealing is the bright living area with floor-to-ceiling sliding glass doors leading to the south-facing terrace and garden.
With approximately 157.62 m² of living space, 5 rooms, 2 bathrooms, a guest restroom, basement/storage areas, and a garage, the property is particularly well-suited for families seeking an established residential neighborhood in Hannover-Isernhagen-Süd and wishing to modernize a home according to their own vision.
The property is in need of renovation. This is precisely where the opportunity lies: the location, floor plan, and lot provide an attractive foundation for a custom family home in one of Hannover’s most sought-after residential areas.
We’d be happy to provide additional photos, floor plans, a map view, and a video tour of the property upon request.
For many years, Isernhagen-Süd has been one of the most sought-after residential areas in northern Hanover. The neighborhood is characterized by plenty of green space, a close-knit community, well-maintained residential streets, and a high quality of life.
The house is located in the popular villa district of Isernhagen-Süd. To the north of the property is a small wooded area with a walking path leading to the bus stop. The access to the private school bus to the elementary school is also a definite plus for families.
The location combines living close to nature with good accessibility. Shopping, schools, kindergartens, sports facilities, and downtown Hanover are all easily accessible, depending on your destination. Further location details are available in the complete property brochure.
We’ll be happy to provide additional photos, floor plans, a map view, and a video tour of the property upon request for the brochure.
Translated with DeepL.com (free version)
Square Footage & Layout
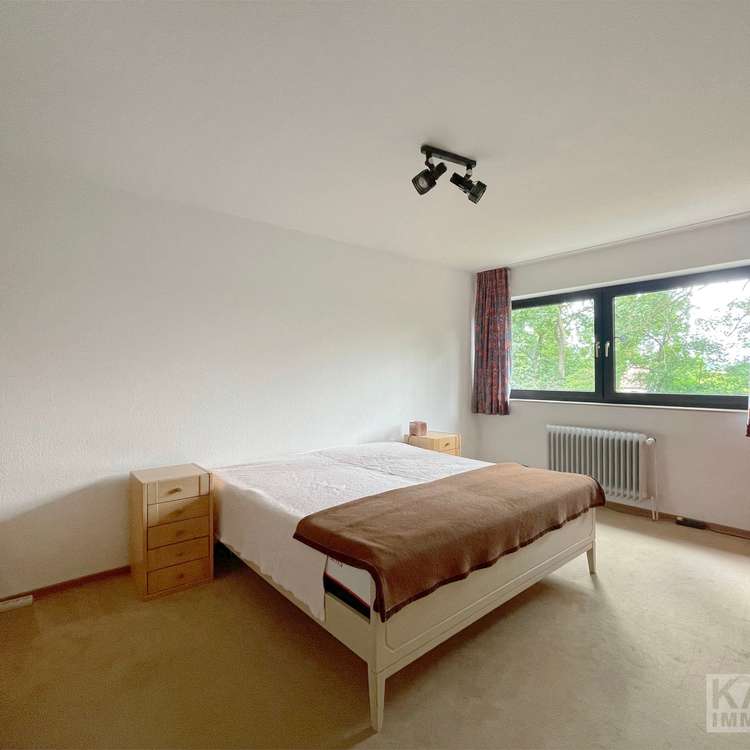
Approx. 157.62 m² of living space, approx. 263.40 m² lot, 5 rooms, 3 bedrooms, 2 bathrooms, additional utility/storage areas.
Living Area & Garden
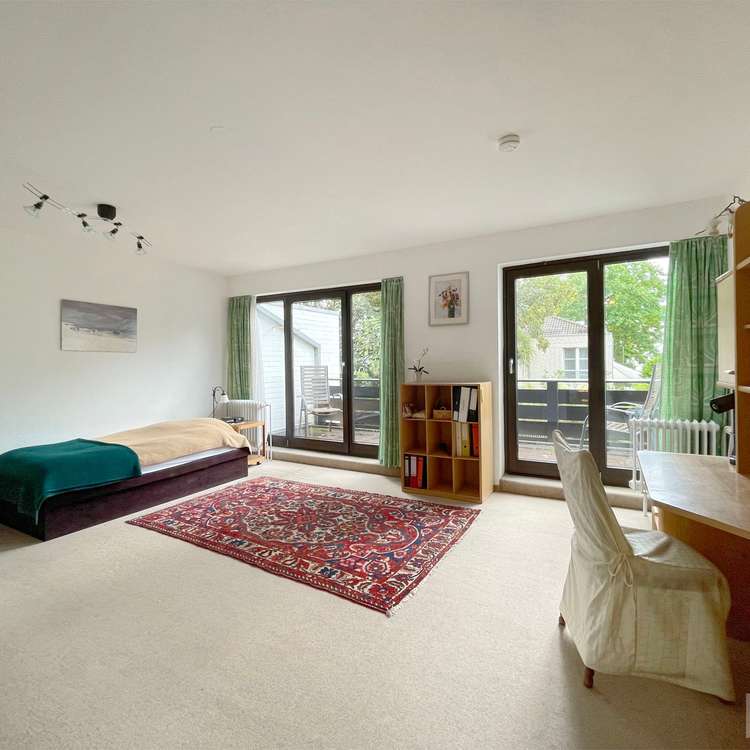
Spacious living area with a new floor-to-ceiling sliding glass door, direct access to the south-facing terrace and garden, views of the greenery.
Floor Plan & Architecture
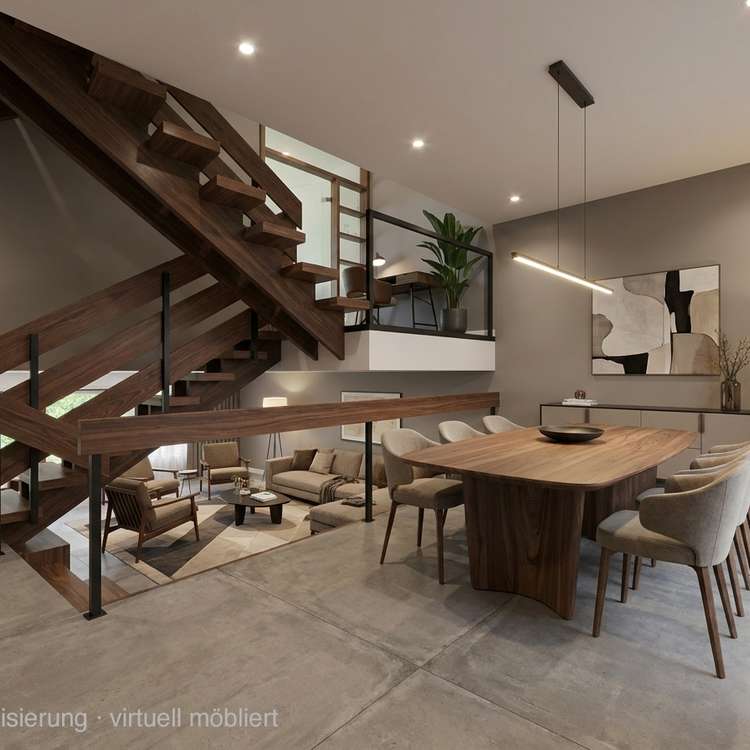
An interesting split-level floor plan spanning several half-levels, a central solid-wood staircase, and open sightlines between the living and dining areas.
Kitchen & Bathrooms
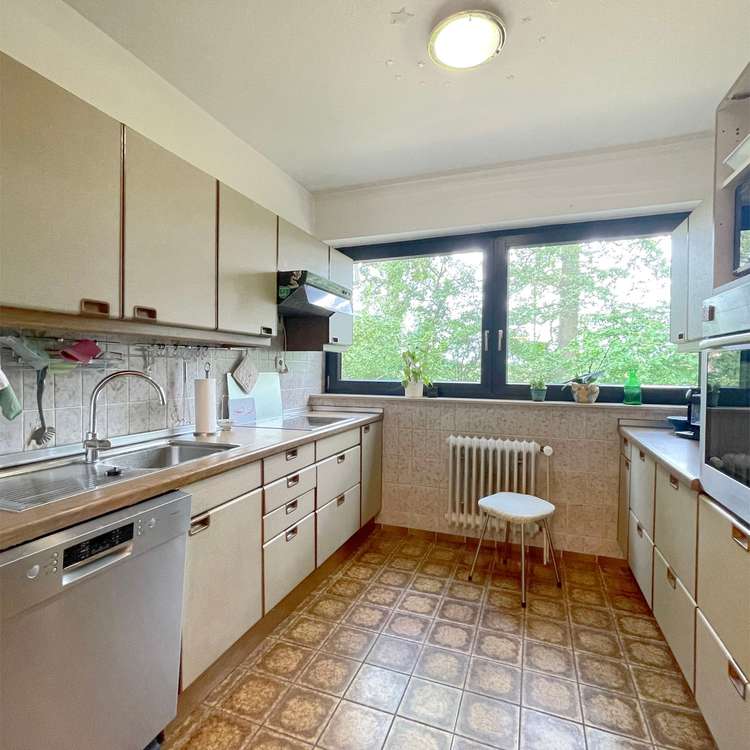
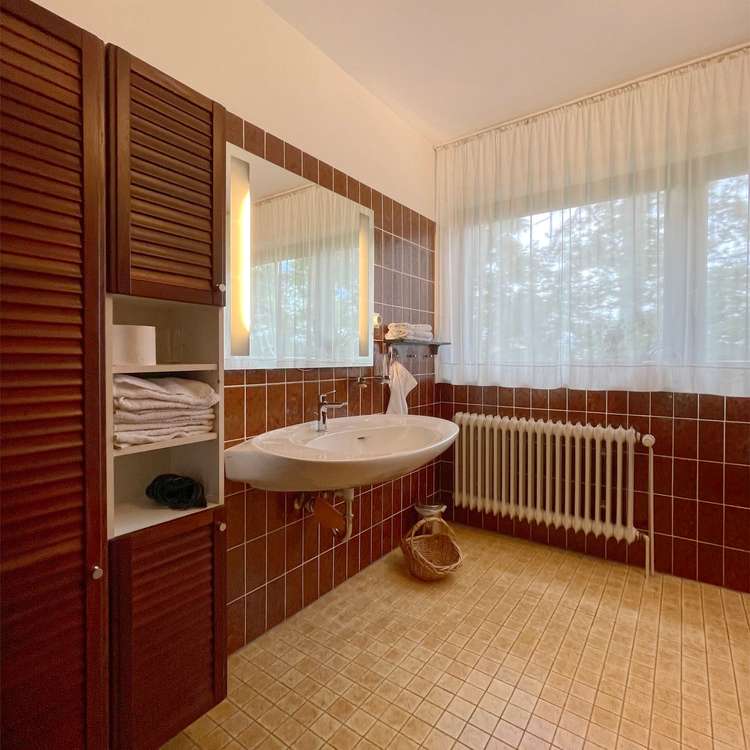
Separate kitchen connected to the dining area, two bathrooms, additional guest restroom. The kitchen and bathrooms largely date from the original construction year and offer potential for modernization.
Additional Features
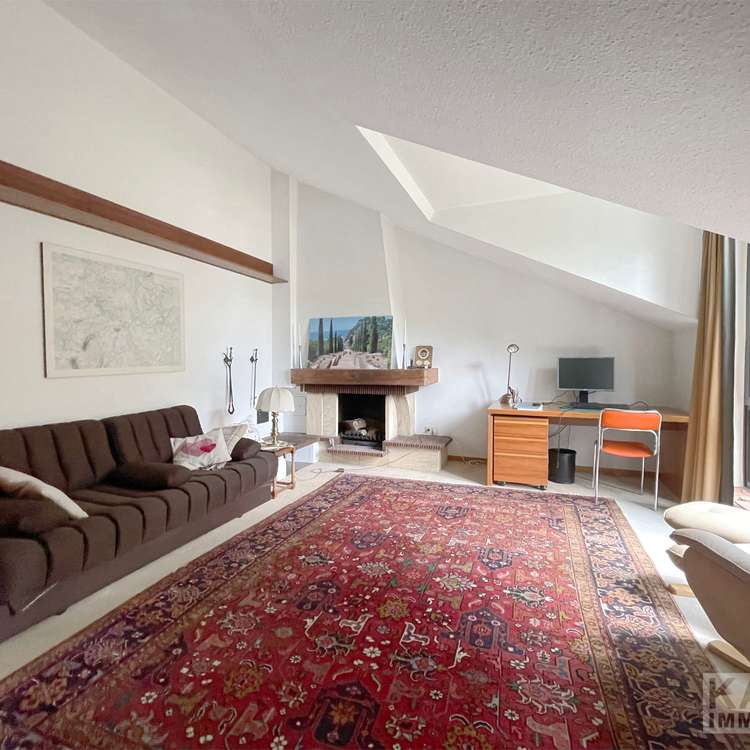
Basement/storage room, additional storage space in the attic, fireplace, balcony, garage, central heating.
Kaste Immobilien is a second-generation, owner-managed family business with approximately 60 years of experience in brokering high-end real estate in Hanover, the surrounding region, and select international markets.
Once you have submitted a complete property listing request, we will be happy to provide you with additional documents, floor plans, photos, and the video tour of the property. Please understand that, for reasons of confidentiality, we only share detailed property information with registered prospective buyers.