
← Marina Villas - Isola Rossa | 2 Beds | 2 Baths | 73.4 m²
675,000.00 €
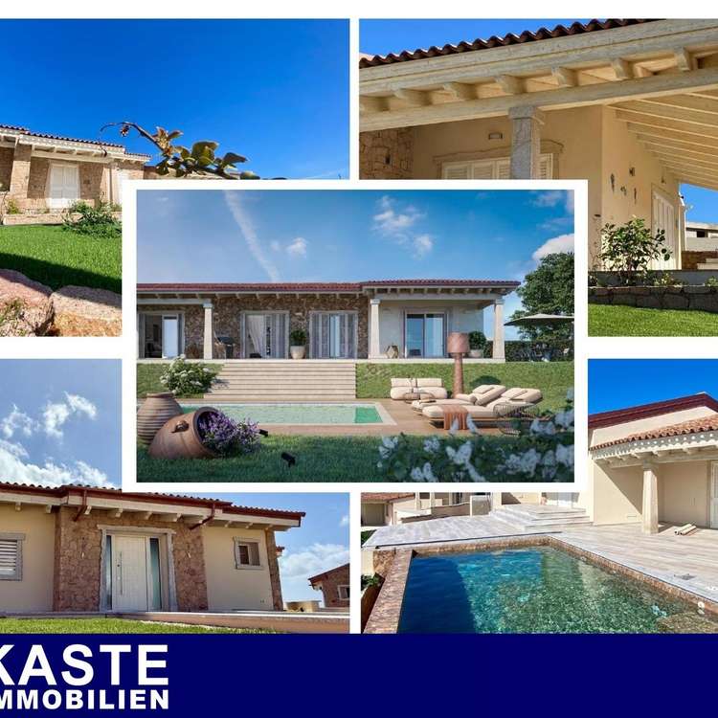
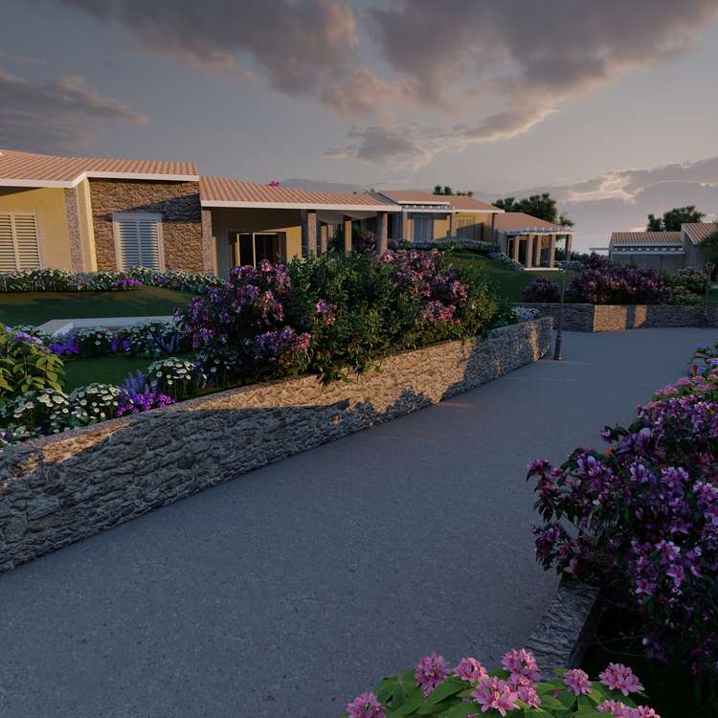
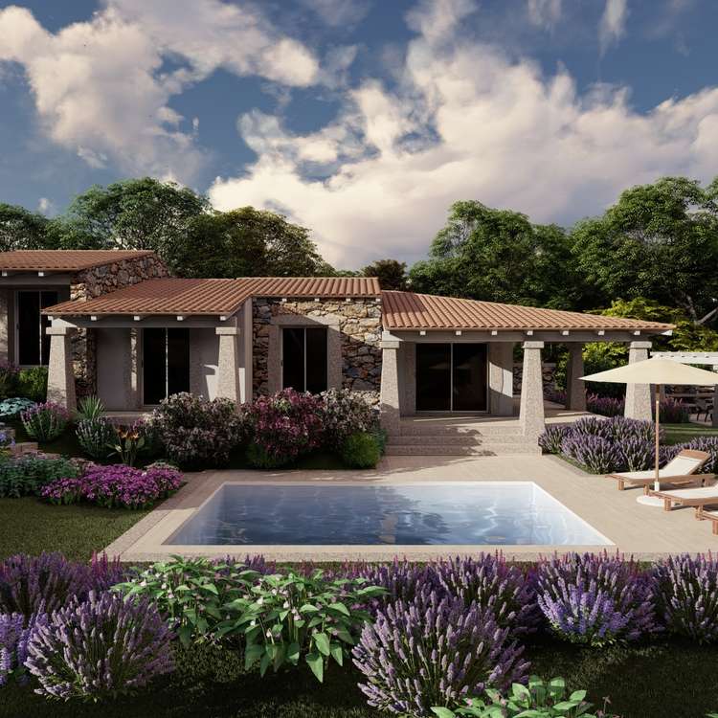
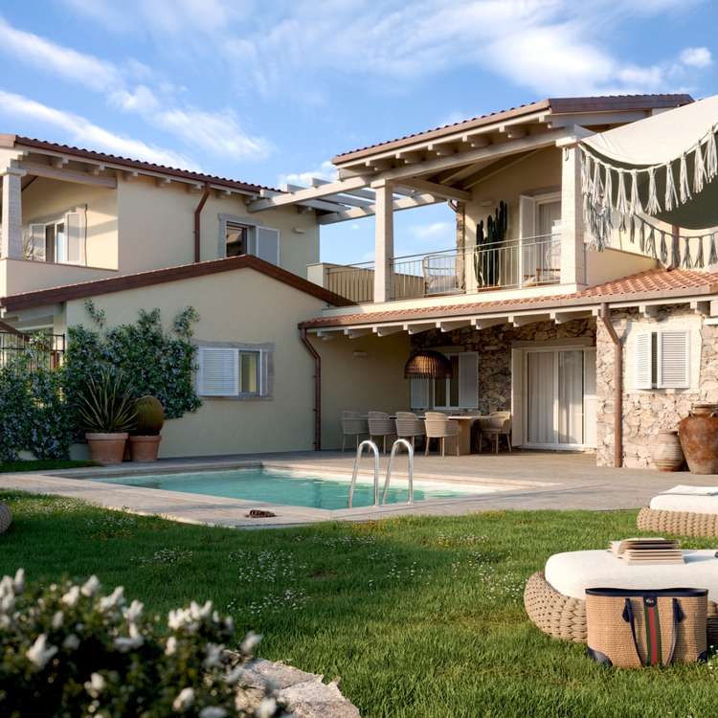
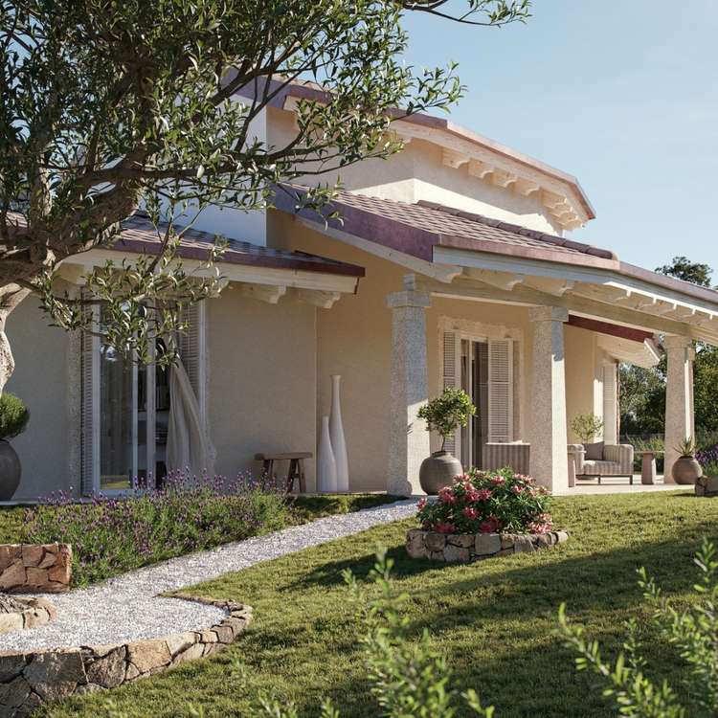
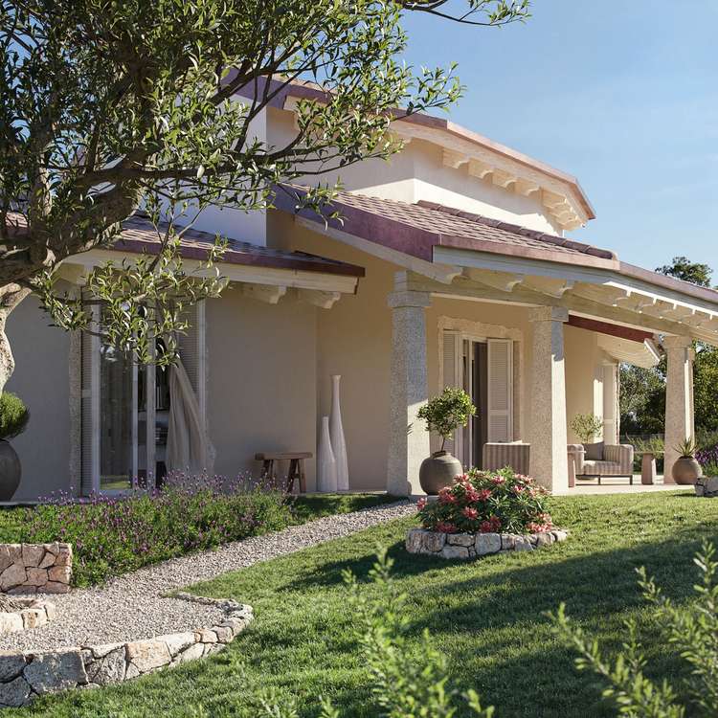
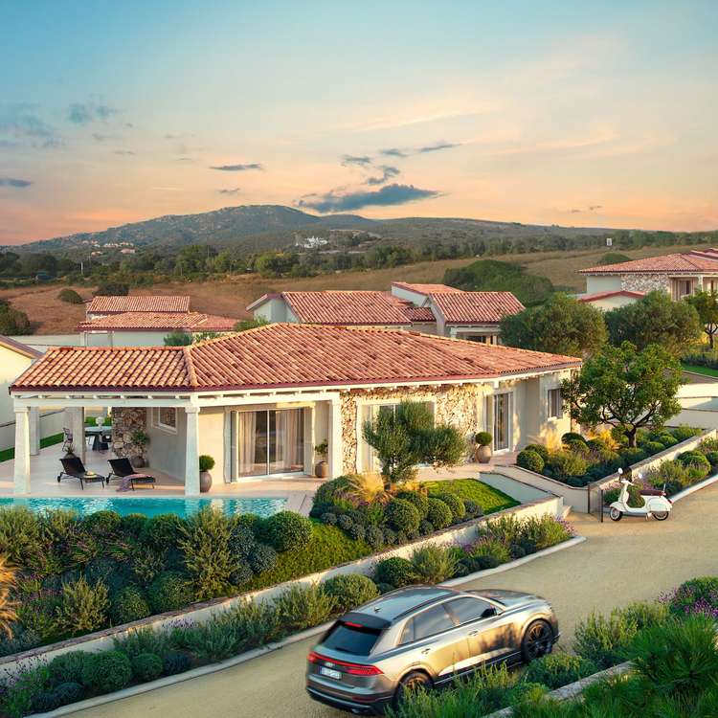
This detached two-bedroom villa forms part of the exclusive Marina Villas holiday complex in Isola Rossa, Sardinia, on the island’s north-west coast. Set on a spacious plot of around 545 m², it combines traditional Sardinian architecture with modern living comfort.
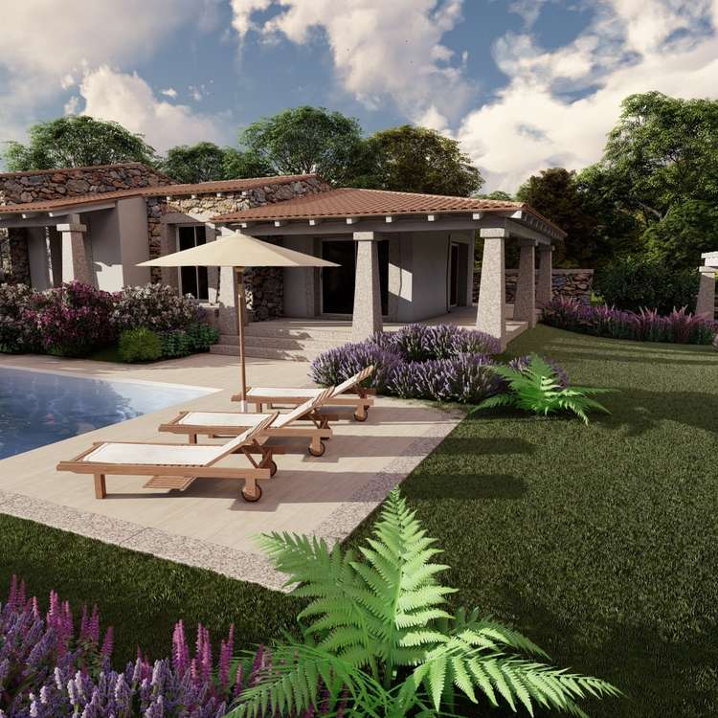
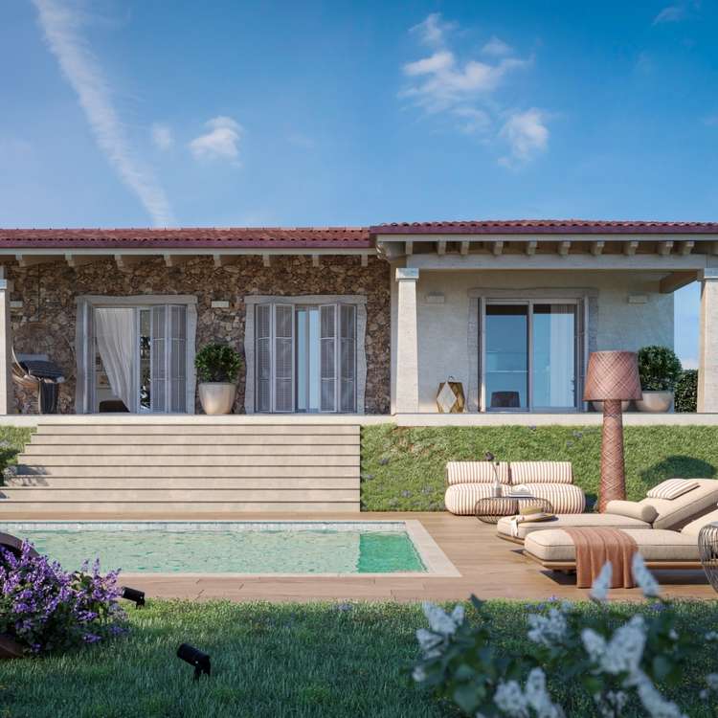
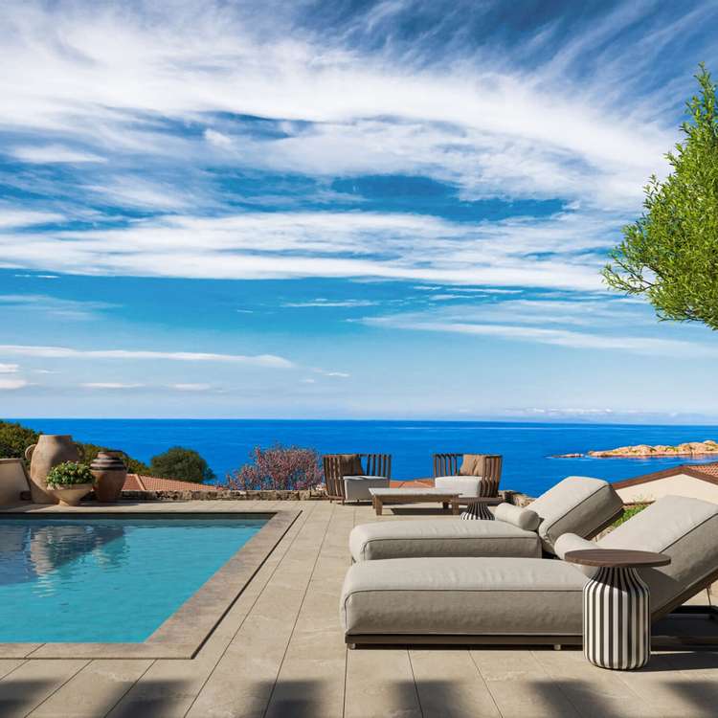
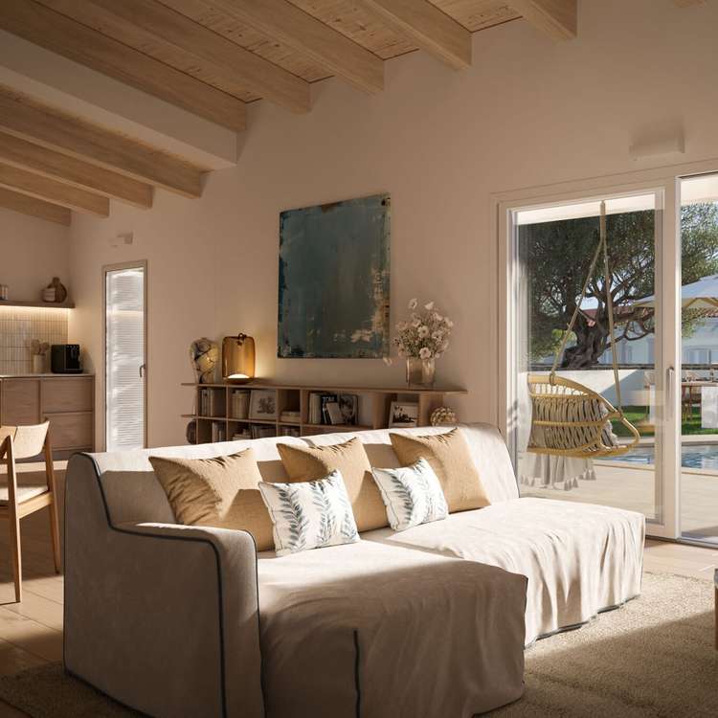
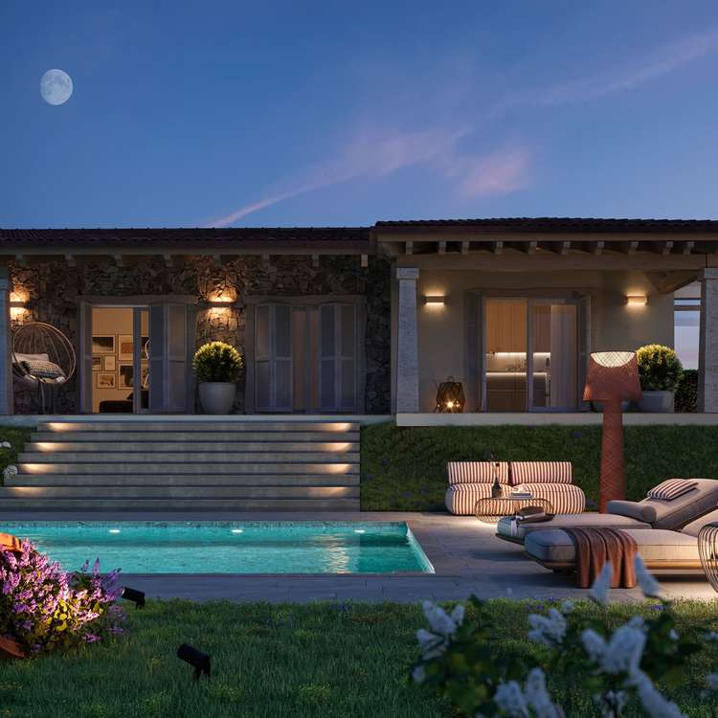
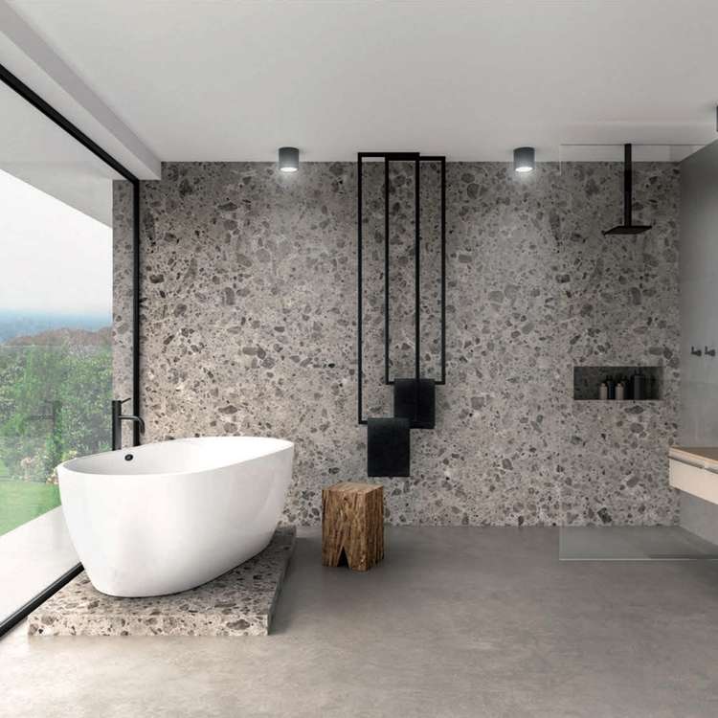
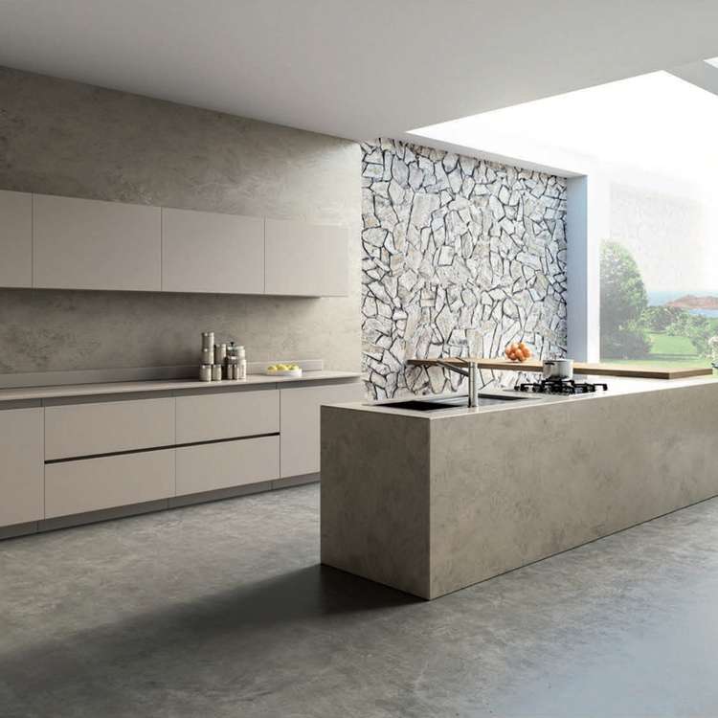
The villa offers an internal living area of approximately 73 m², as well as a private garden of around 361 m², a covered veranda, an infinity pool (6 x 3 m) and an underground parking space – all included in the purchase price. Turnkey and to a bespoke standard of finish: buyers can choose the flooring, wall tiles and sanitary ware themselves from the seller’s range of samples.
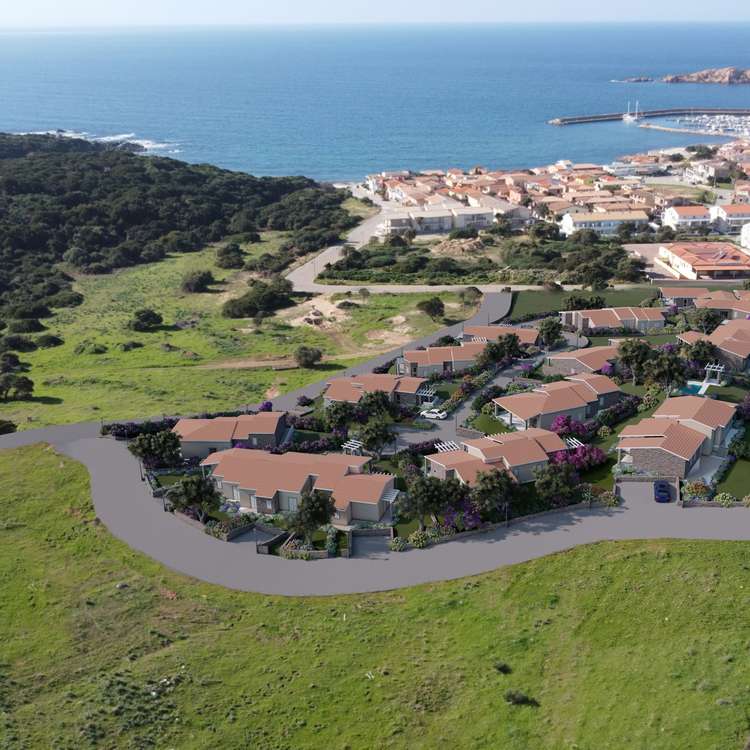
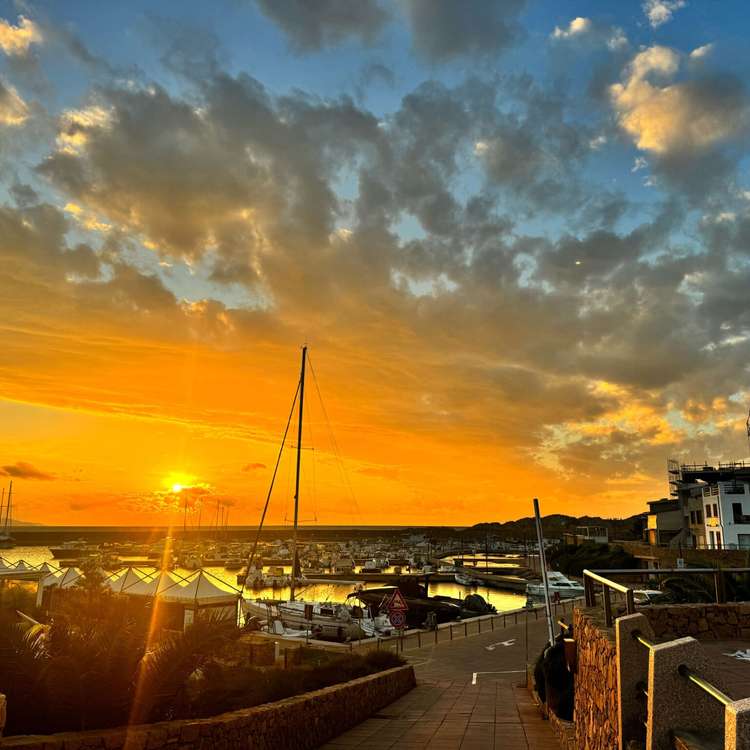
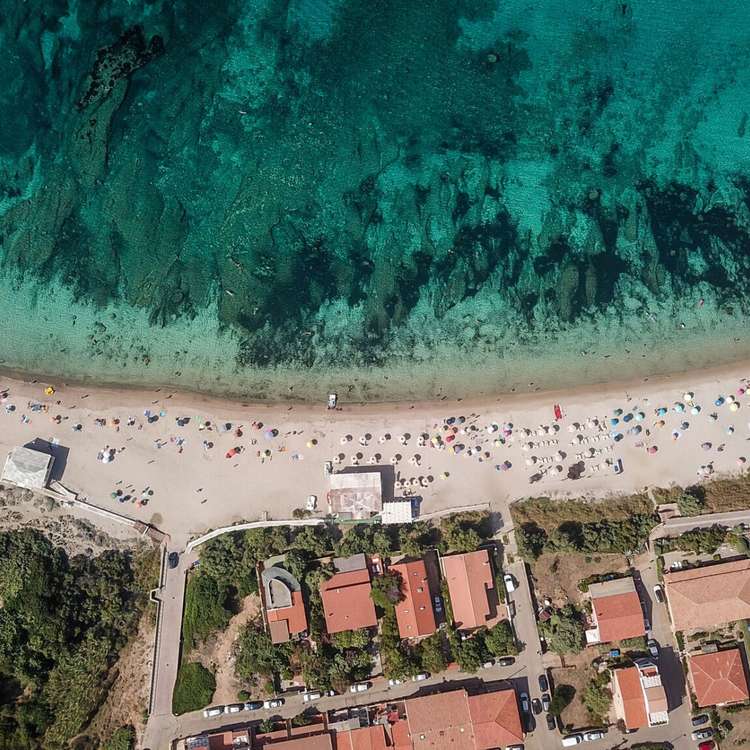
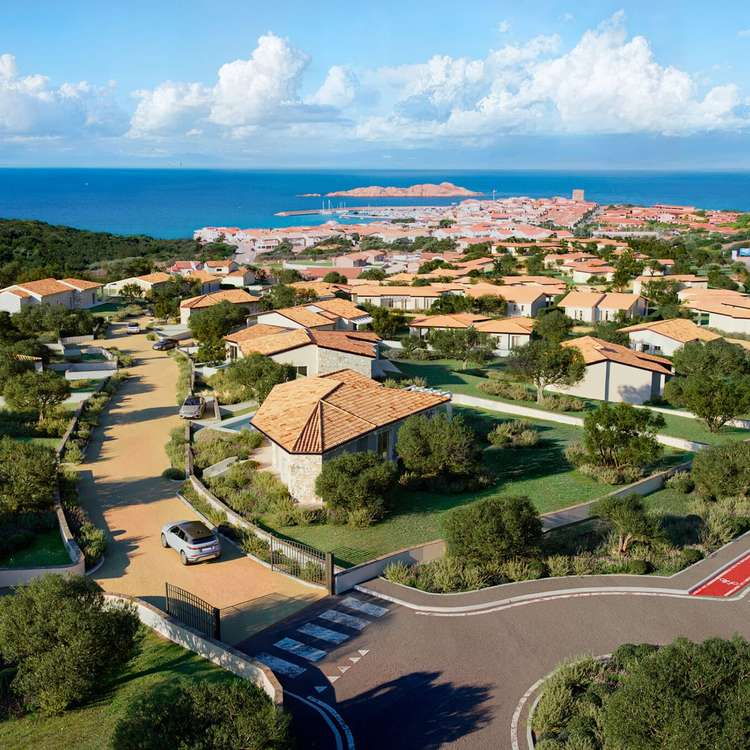
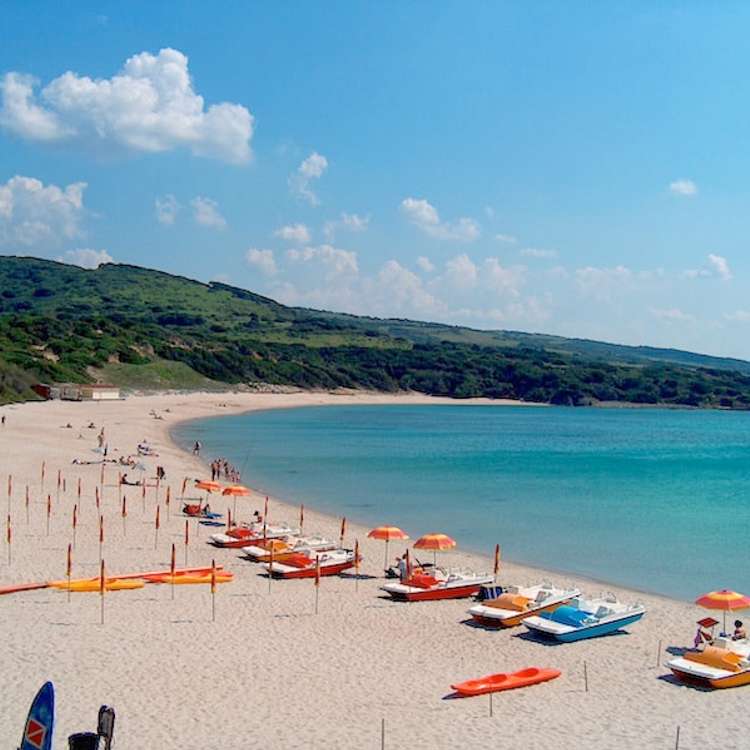
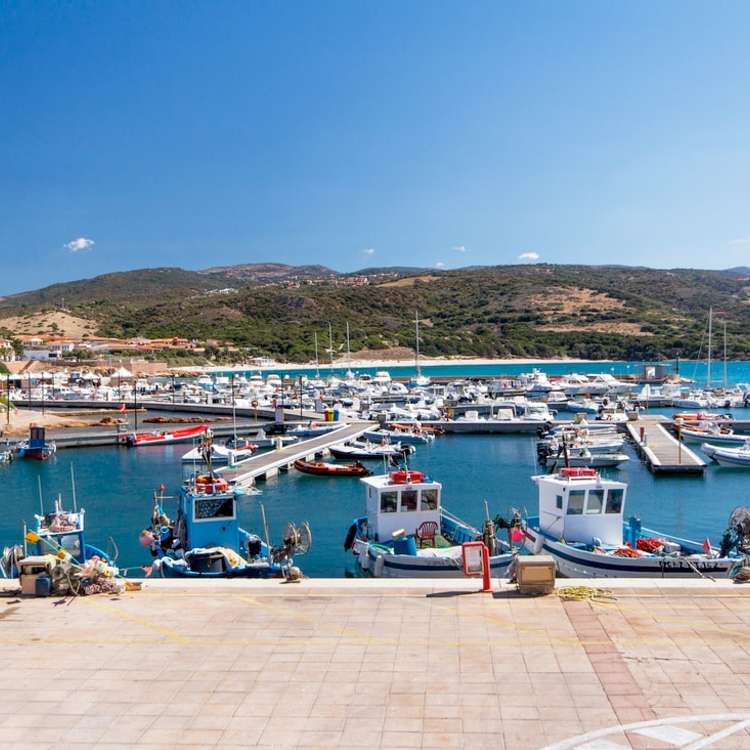
The beach, marina and the village’s small restaurants are all within easy walking distance.
Request the information pack free of charge now (registration required).
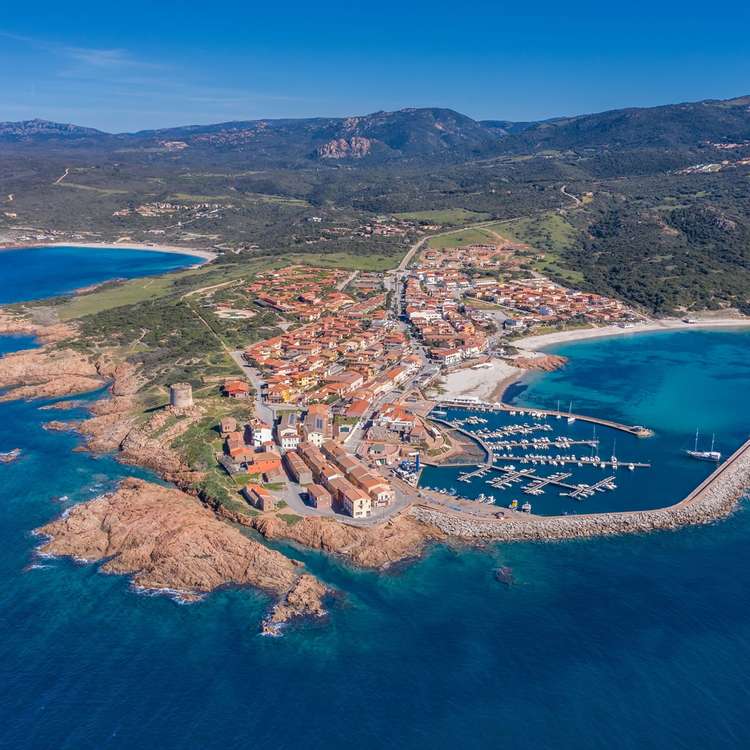
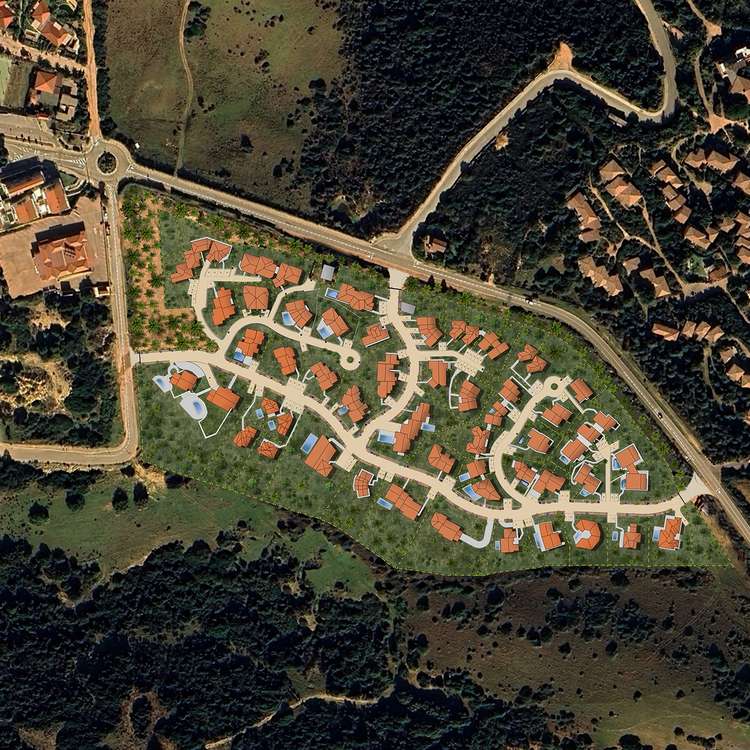
Isola Rossa is situated on the north-west coast of Sardinia, in the municipality of Trinità d'Agultu e Vignola (province of Sassari). The Marina Villas complex is located at the entrance to the village, just a few minutes’ walk from the beach, the marina and the local restaurants and shops.
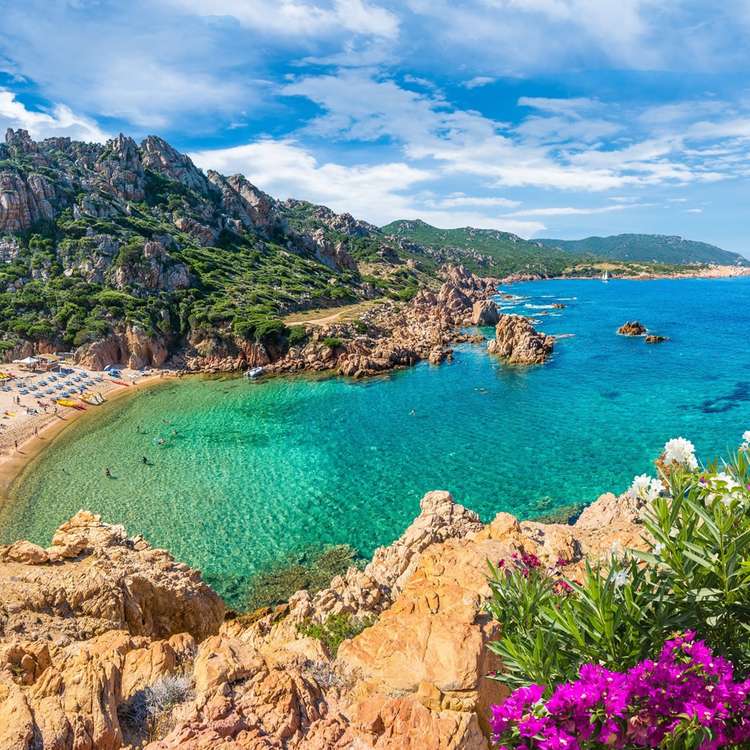
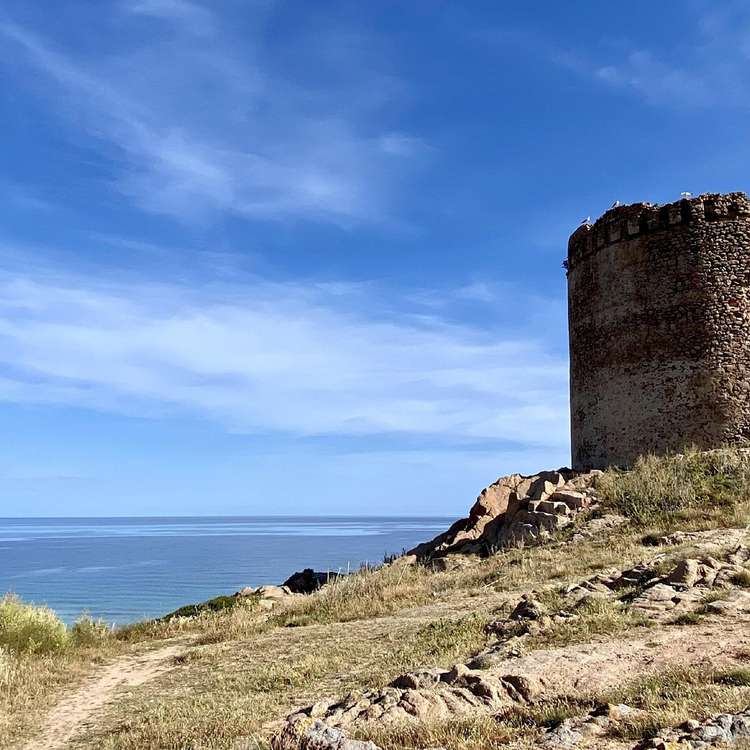
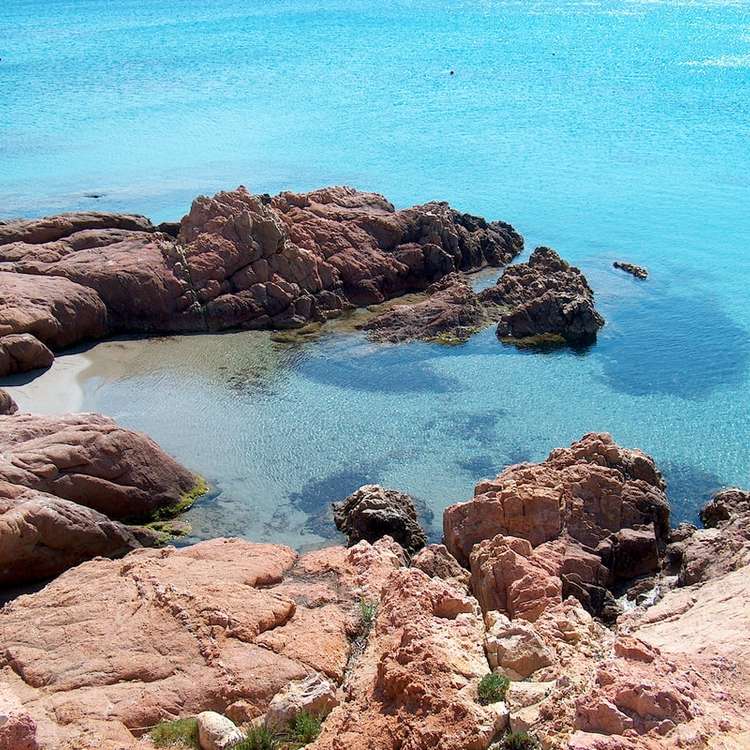
The coastal landscape around Isola Rossa is a delight, featuring rocky coves, fine sandy beaches and the characteristic turquoise waters of the Mediterranean. Olbia International Airport and Alghero Airport are accessible via well-maintained roads.
Buildings & Construction
- Detached single-family villa (Villa Singola), 2 bedrooms
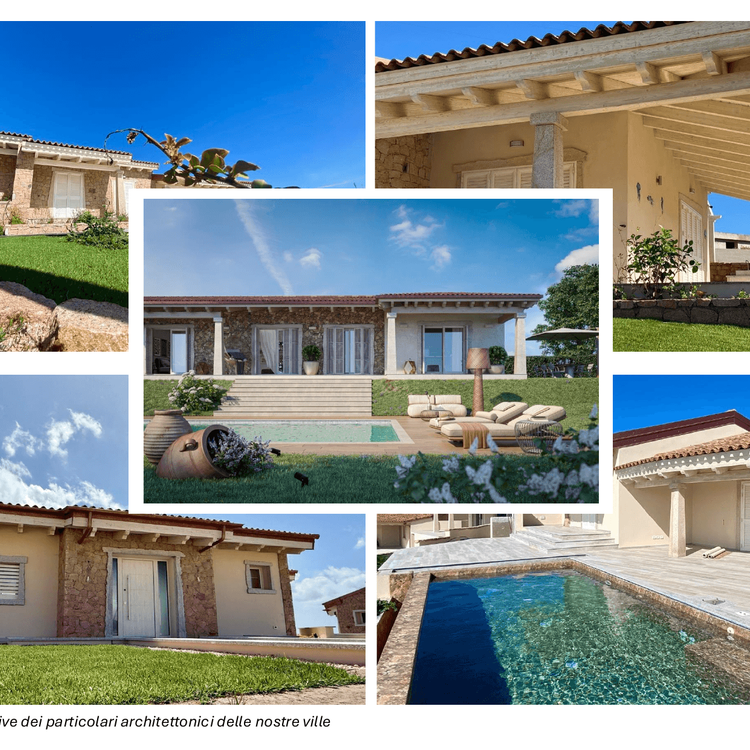
- Sardinian Coppo roof tiles
- Granite and natural stone façade and granite frames
- Aluminium windows with a thermal break
Interior fittings (customisable)
- Turnkey handover
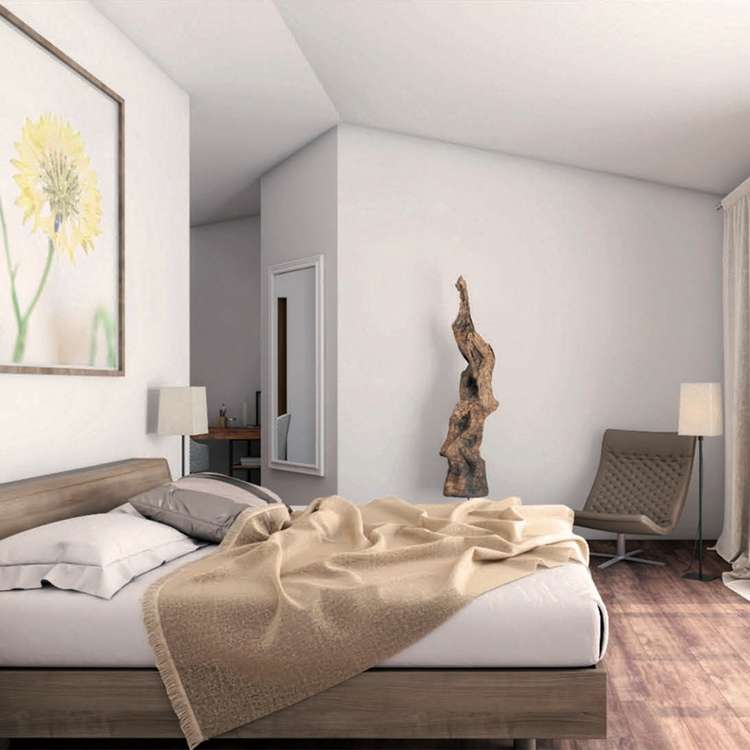
- Flooring, wall tiles and sanitaryware of the buyer’s choice
- Bespoke electrical and plumbing installations
- No fitted kitchen included in the purchase price (can be customised)
Technology & Energy
- Preparing for underfloor heating
- Preparing the air conditioning system (pump and pipes)
- Preparing a photovoltaic system
outdoor area
- Private infinity pool (overflow design), 6 x 3 m, 18 m² – included in the purchase price
- Private garden, approx. 361 m²
- Covered veranda
- Outdoor lighting
- Underground parking space, approx. 20 m² – included in the purchase price
Facilities & Community
- Low building density (26 units in total)
- 3 secured entrances
- Well-maintained communal areas
- Communal roads and infrastructure
Service
- Rental service possible (modularly customisable)
- Online viewing available
Sie möchten mehr über diese Immobilie erfahren?
Fordern Sie jetzt unverbindlich das vollständige Exposé mit weiteren Informationen, Grundrissen und – je nach Objekt – zusätzlichen Bildern, Lageangaben oder einer Video-Roomtour an.
Kaste Immobilien ist ein familiengeführtes Immobilienunternehmen aus Hannover in zweiter Generation. Mit rund 60 Jahren Erfahrung begleiten wir unsere Kunden persönlich und zuverlässig beim Immobilienkauf in Deutschland und Südeuropa.
Neben dieser Immobilie bieten wir Ihnen passende Vergleichsobjekte in Portugal, Spanien, Italien, Griechenland und Zypern. Teilen Sie uns gerne Ihre Wünsche mit – unser Team unterstützt Sie dabei, die Immobilie zu finden, die wirklich zu Ihren Vorstellungen passt.
Jetzt kostenlos und unverbindlich das vollständige Exposé anfordern.